
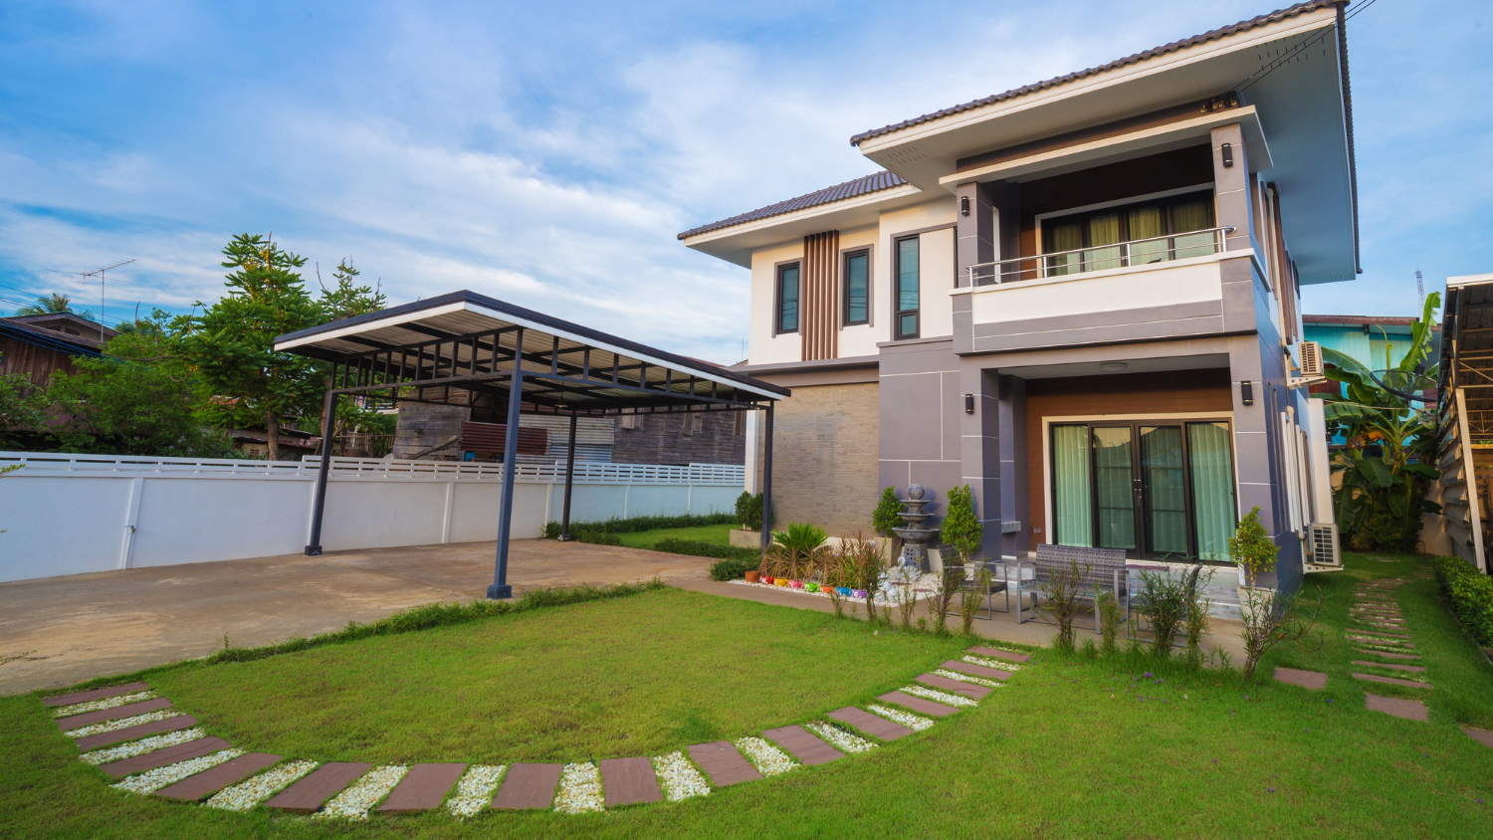
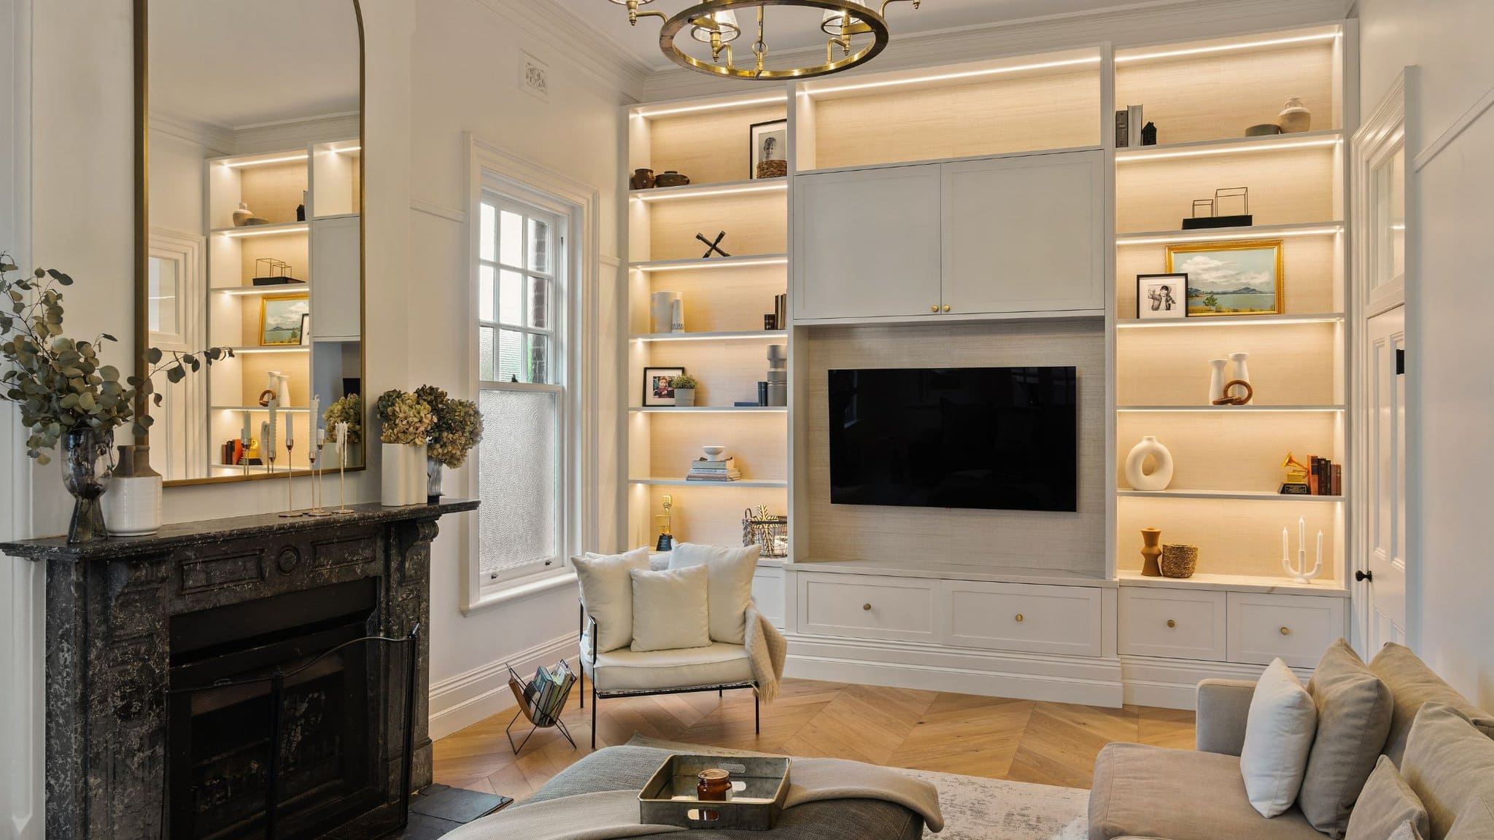
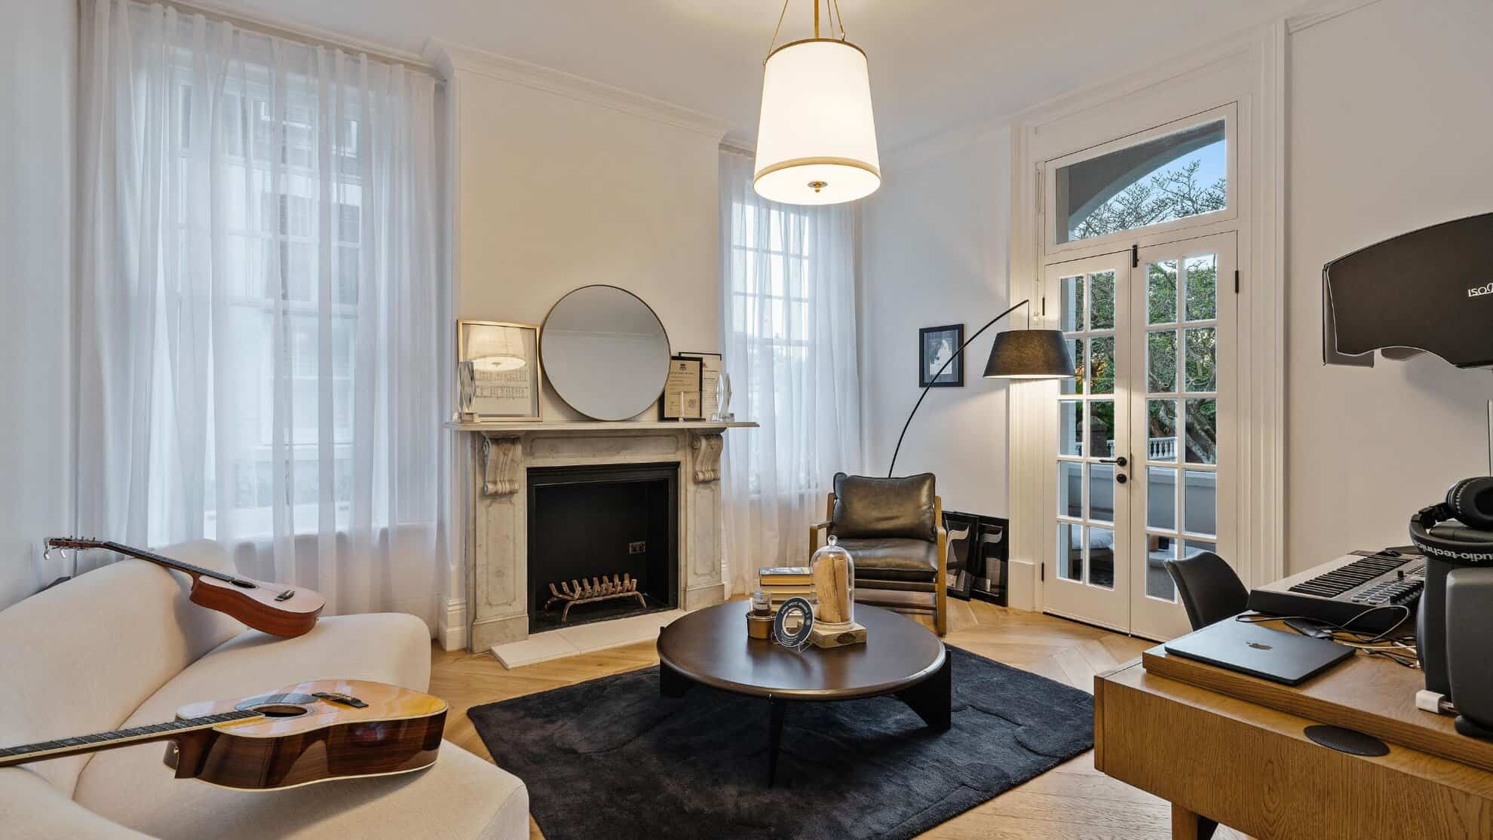
Luxury home builders on the Upper North Shore
01 Overview
Building on the Upper North Shore
Leafy streets, generous blocks and some of Sydney's finest older homes. The Upper North Shore rewards a builder who treats the street, the trees and the history of a place as part of the brief.
From Wahroonga and Pymble to Killara, Lindfield and Roseville, many families here are weighing the same question: rework the home they love, or replace it with one that suits how they live now. We help answer that honestly before anything is designed.
Our office in Dural is a short drive away, and we run every project the same way: a small number of homes at a high standard, with one point of contact from the first conversation to the maintenance visits after handover.
02 What we build here
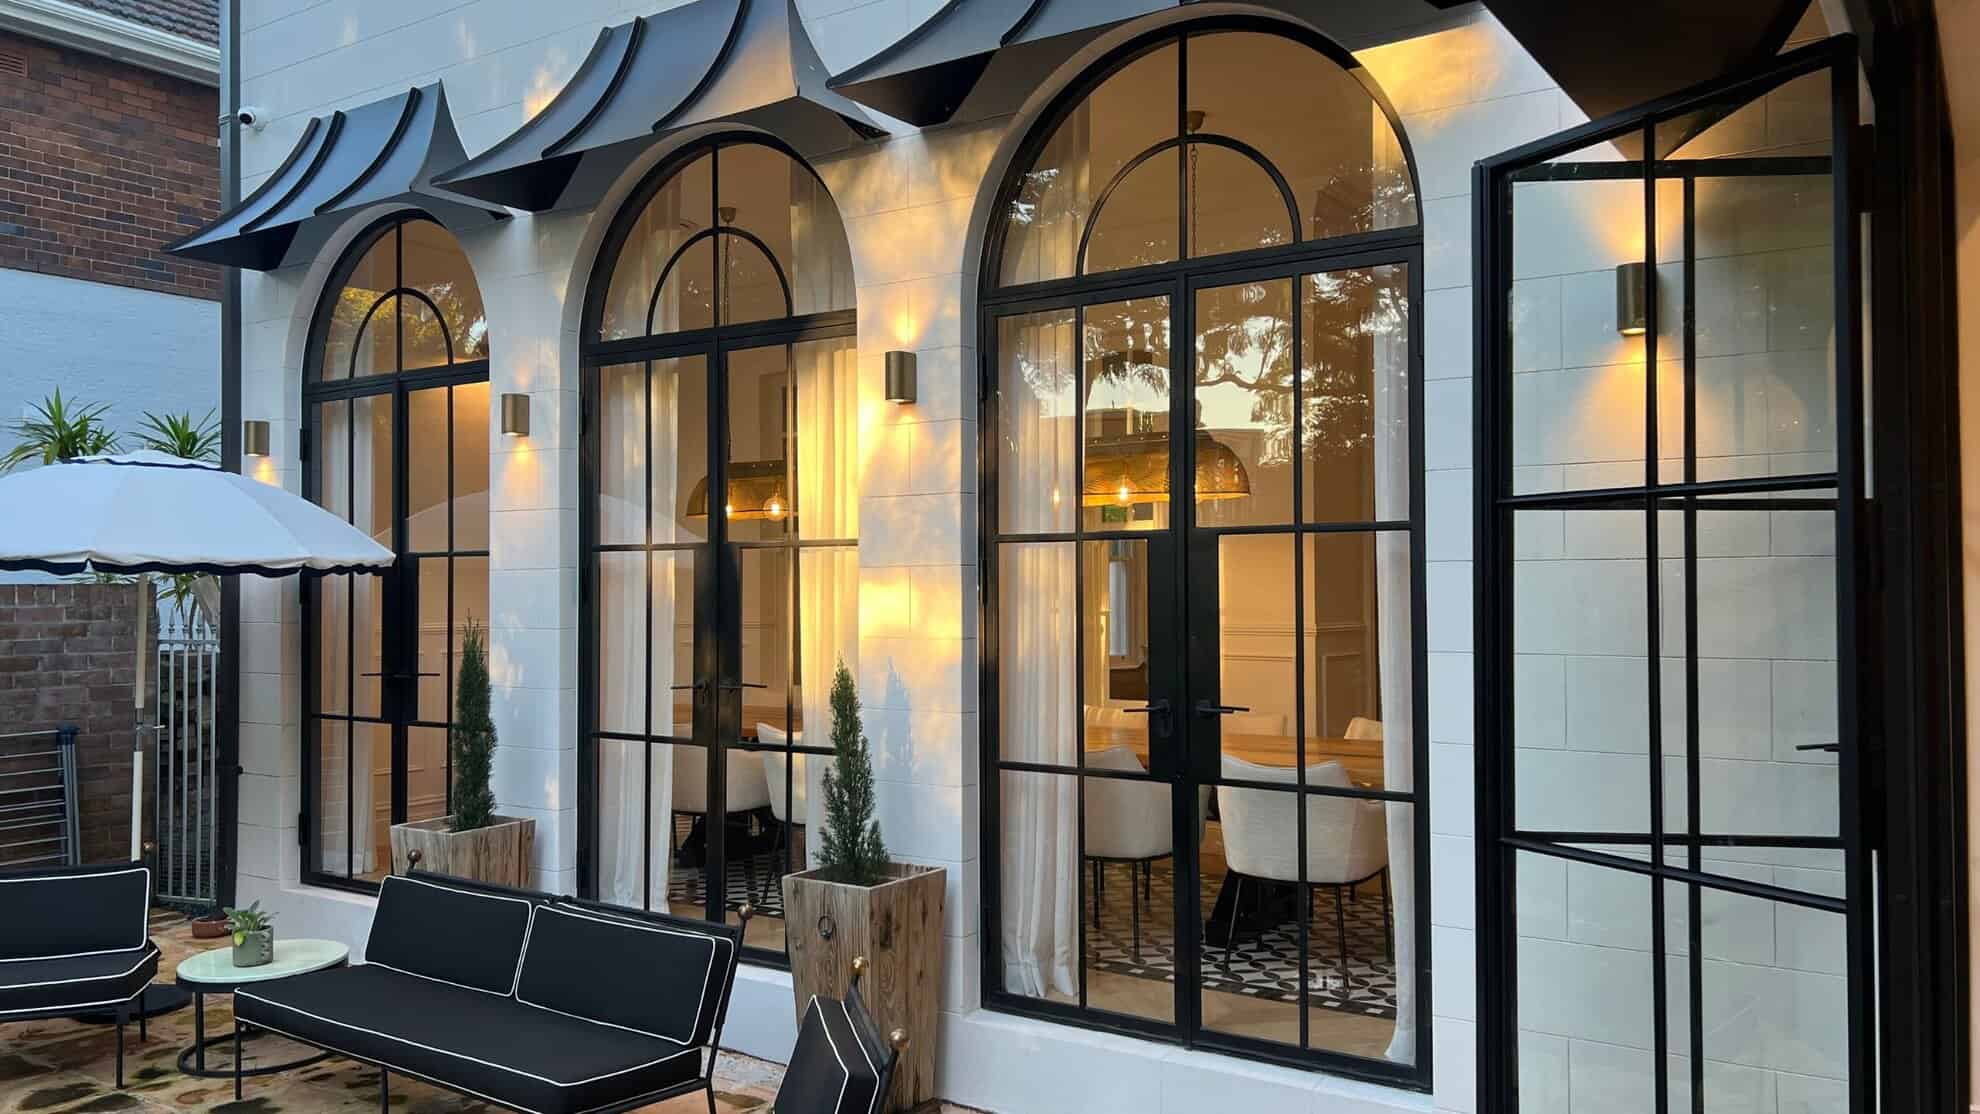
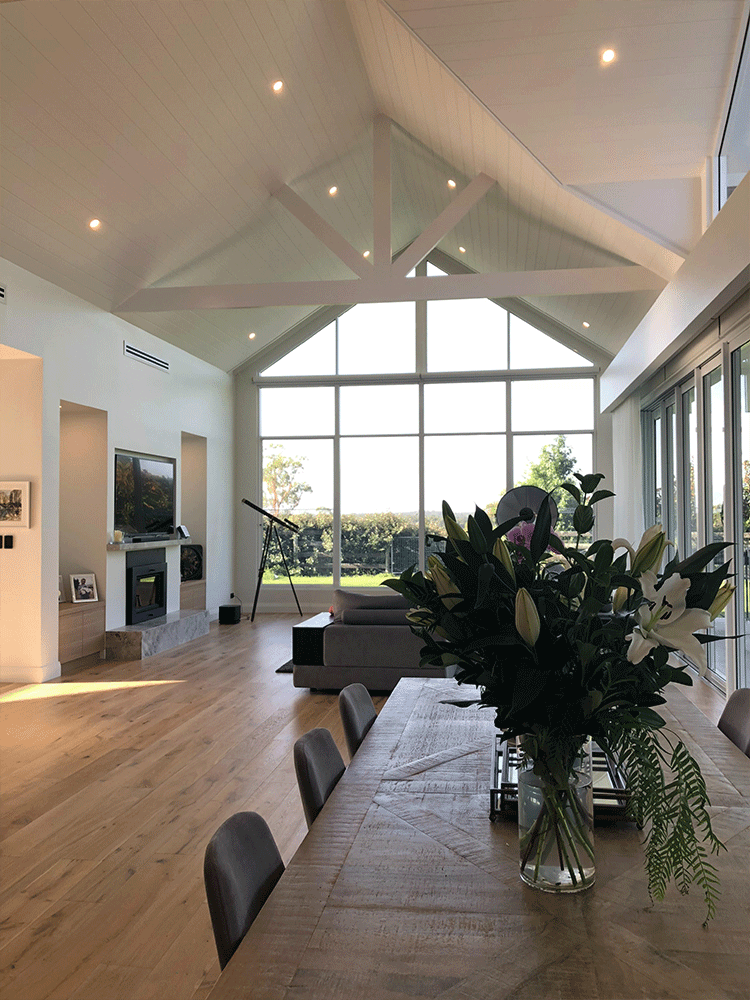
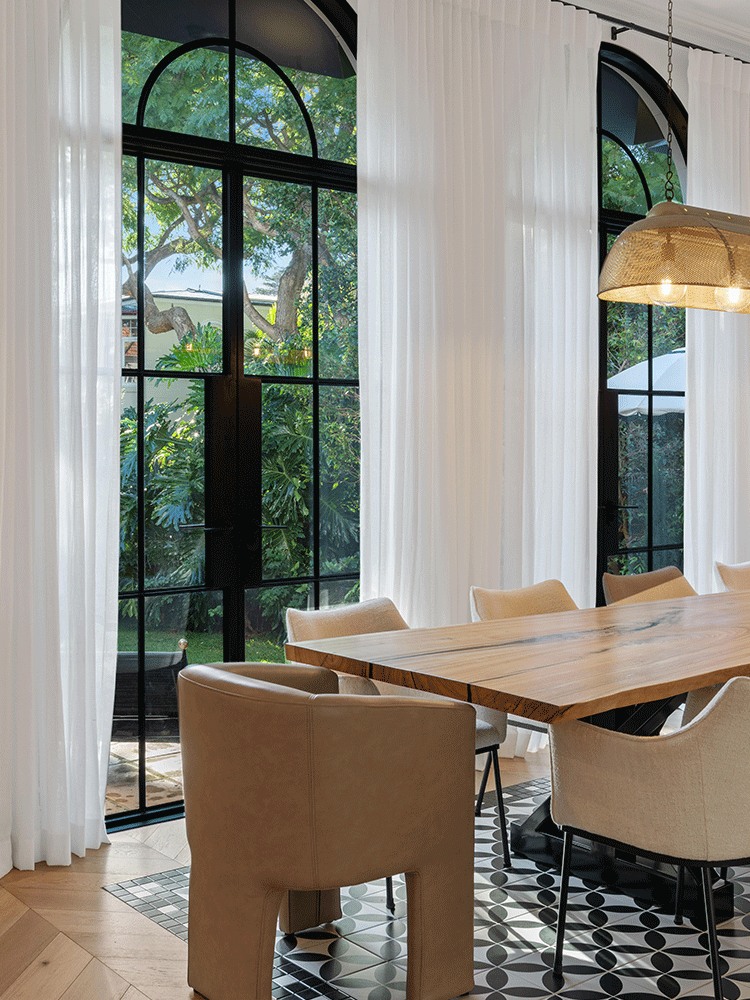
What we build on the Upper North Shore
03 Where we build
A short drive from Dural, across the Upper North Shore
We are close enough to be on site when it matters. Meetings with council, consultants and trades happen in person, and problems are dealt with on the day they appear.
Suburbs we build in
- Wahroonga
- Warrawee
- Turramurra
- Pymble
- West Pymble
- St Ives
- Gordon
- Killara
- Lindfield
- Roseville
- Pennant Hills
- Beecroft
Councils
- Ku-ring-gai Council
- Hornsby Shire Council
Not on the list? If your block is nearby, ask us.
04 Building here
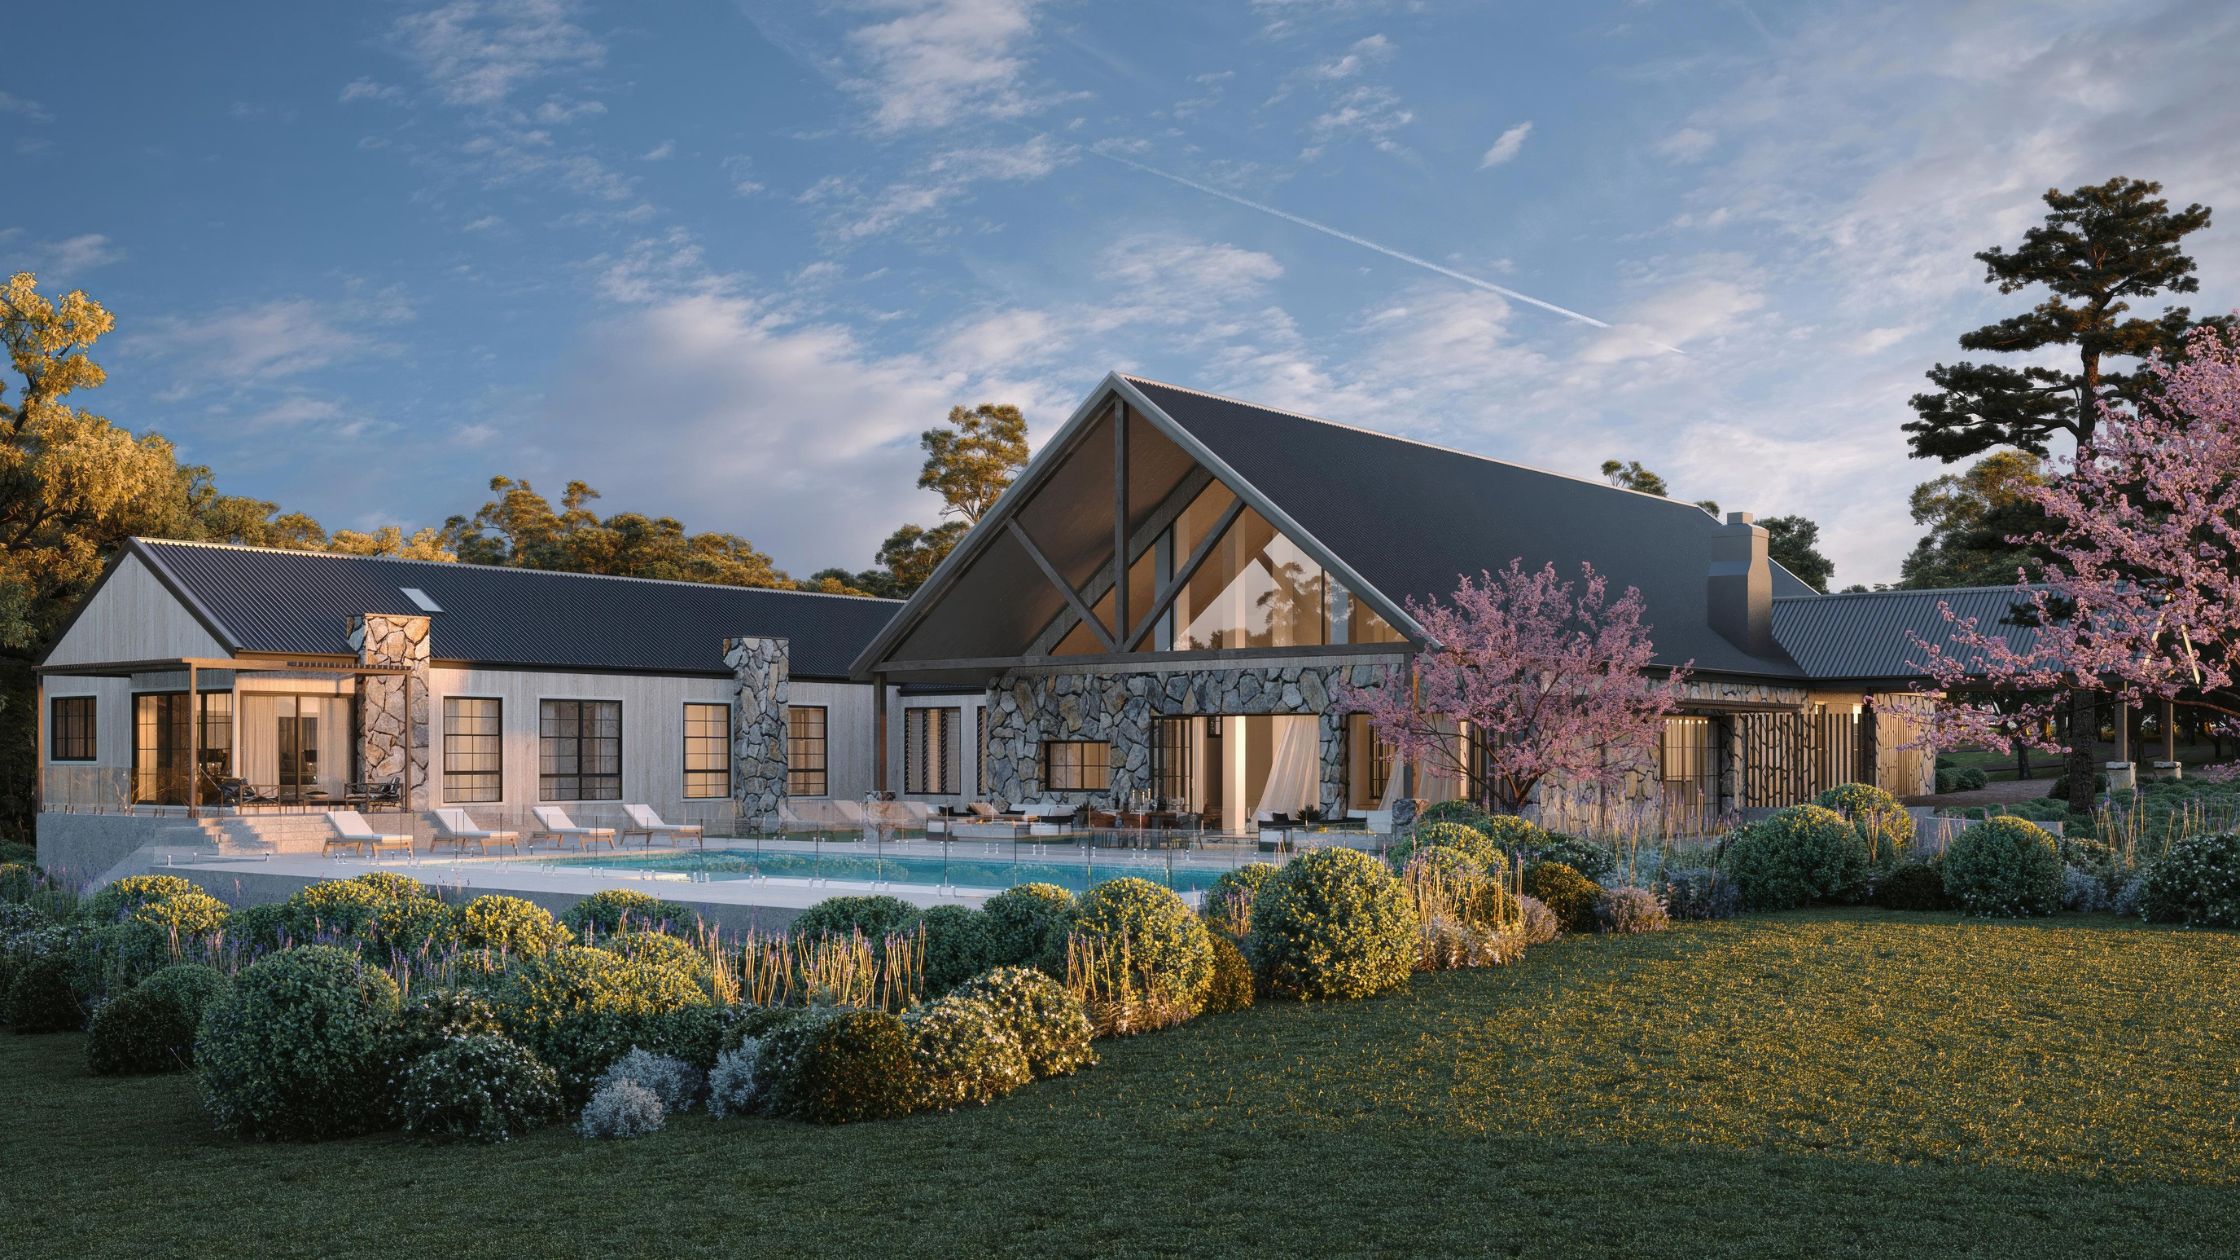
What the Upper North Shore asks of a build
Heritage and character
Much of the area sits within heritage conservation areas, where council looks closely at how a new home or addition sits in the street. We confirm the controls before the design commits to anything.
The tree canopy
The canopy is what makes these streets, and councils protect it. An arborist assesses significant trees early, so the home is designed around them rather than delayed by them.
Bushland edges
Suburbs that back onto national park and bushland are often mapped as bushfire prone. The site's attack level is assessed early, so materials, glazing and setbacks are planned in.
05 How we work
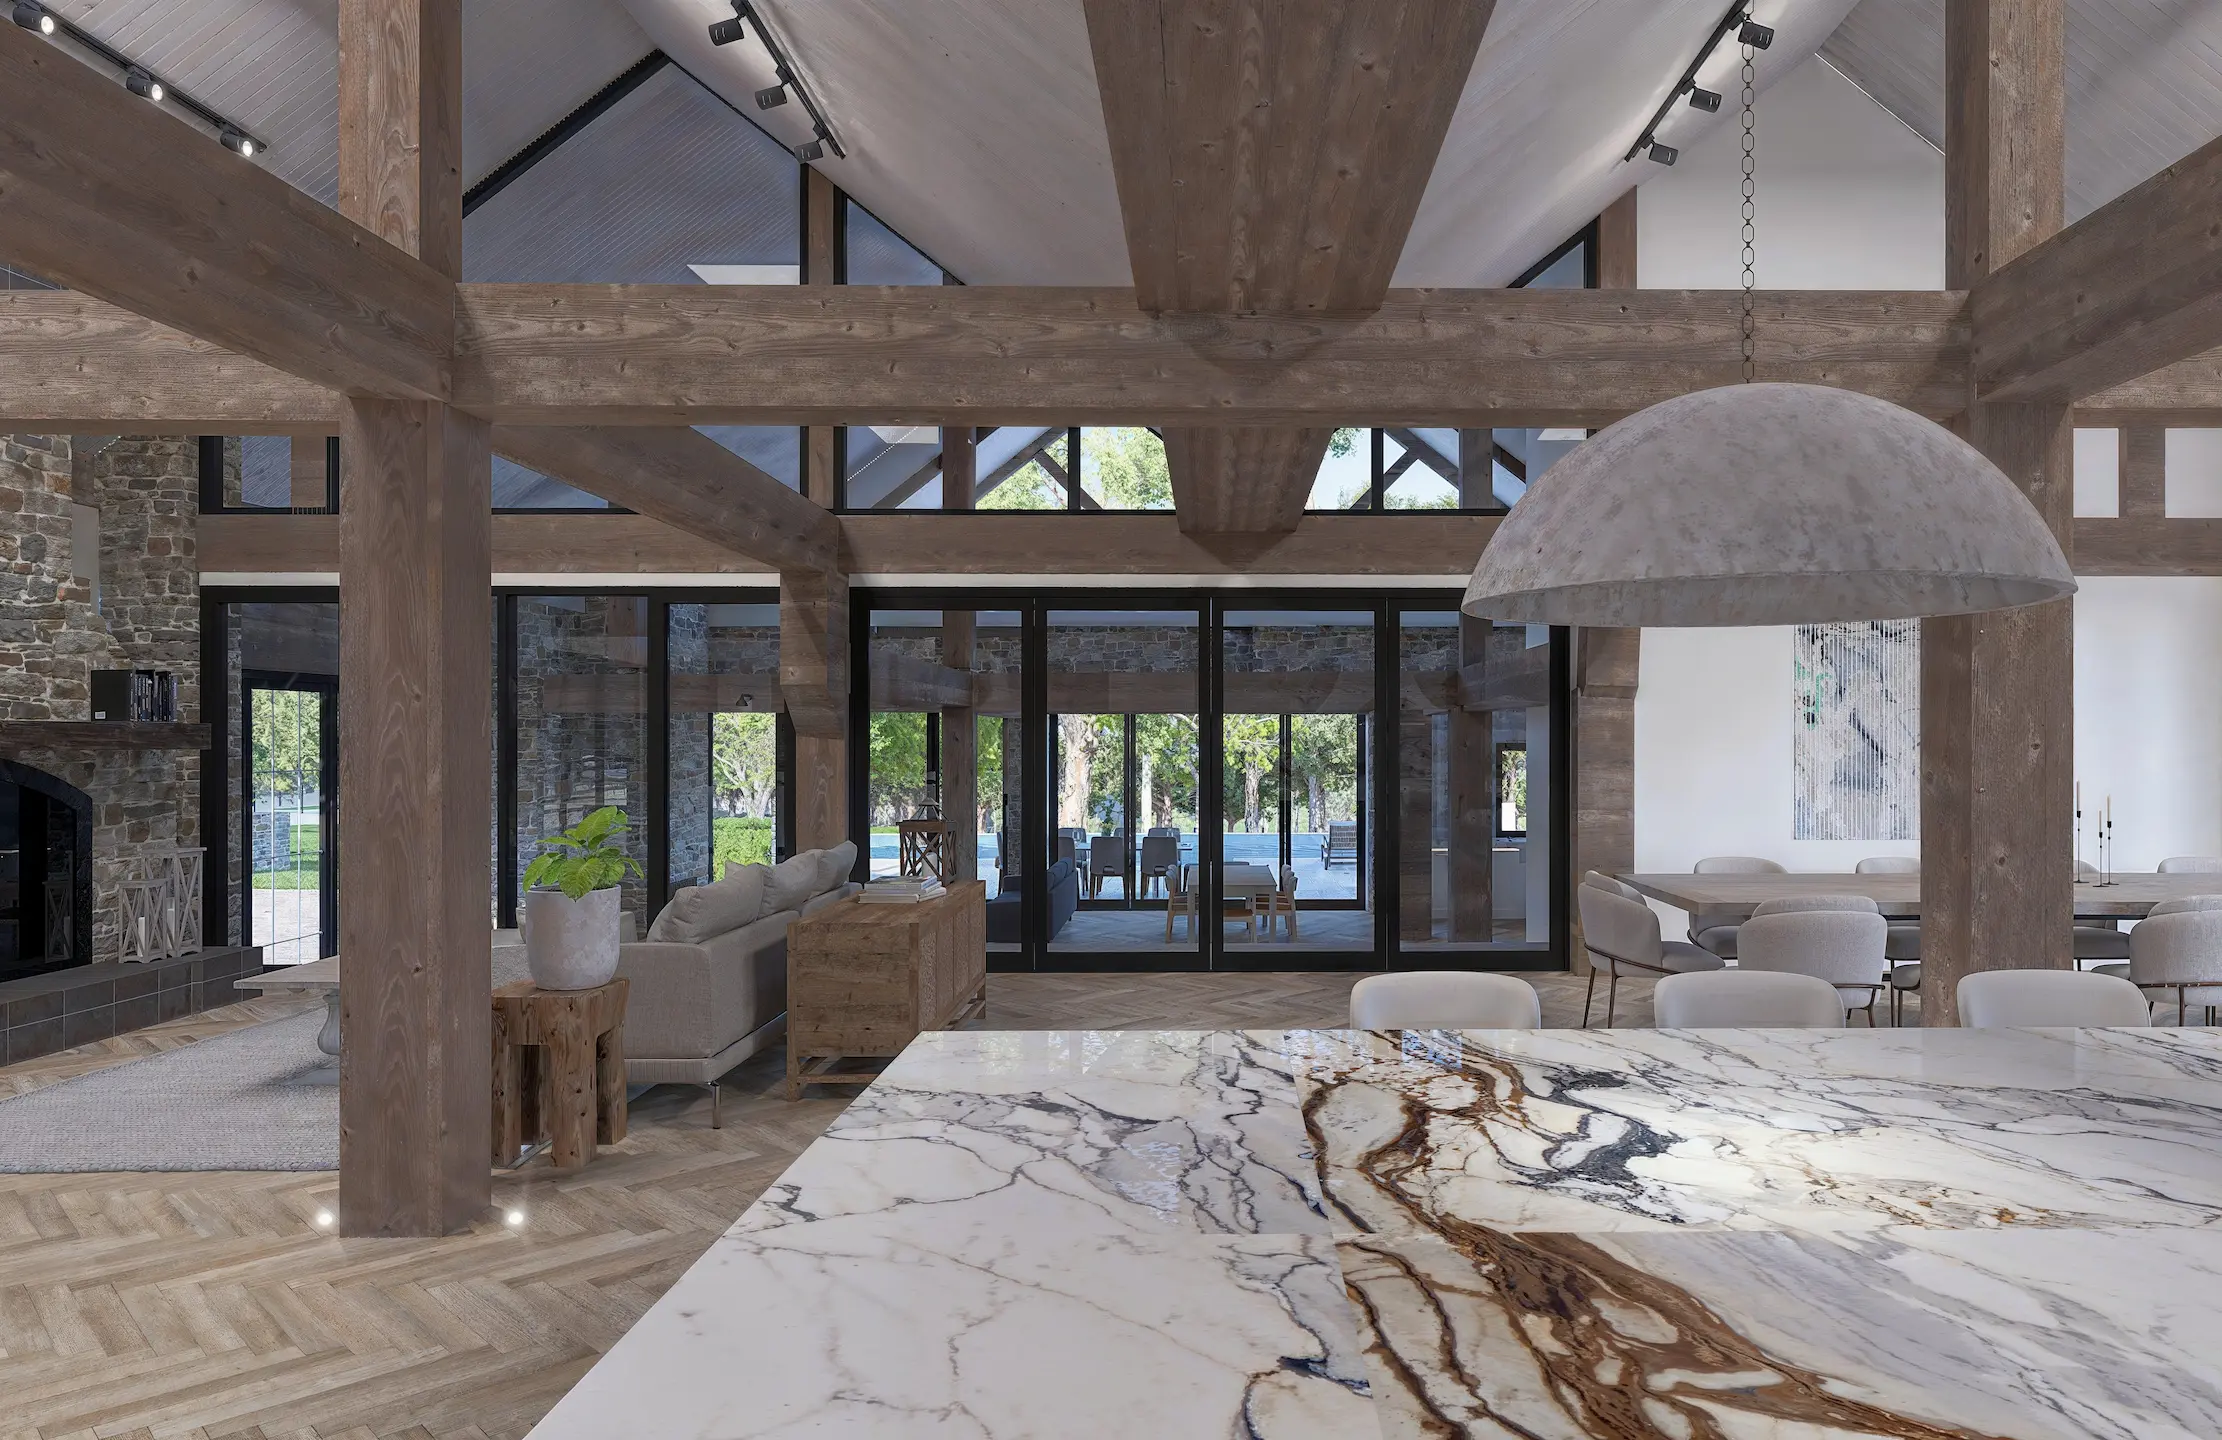
From the block to the keys
One team accountable for all of it, so there is no gap between the people who design your home and the people who build it.
01
The land
If you have not bought yet, we will look at blocks with you and tell you what each one will allow, what it will cost to build on and what it will do to your design. If you already have the block, we survey it properly before anyone draws a line.
02
The design
Our designers work with you to clarify what you want and turn it into measured drawings that can actually be built from, checked against what the council will allow. The design is also built as a 3D model you can walk through, so you experience the rooms before they exist.
03
The consultants
Surveyors, geotechnical engineers, structural and hydraulic engineers, private certifiers and council. We engage them, coordinate them, and keep them all working to the same set of drawings.
04
The build
From site preparation through to plasterboard, paint, flooring, joinery and appliances, with one point of contact and regular updates so you always know what is happening on your site.
05
The finishing
Landscaping, decking and pools are part of the build rather than someone else's job afterwards, and our interior designers furnish and set up the home with you: the beds made, the televisions programmed, the automation working. You move in and start living in it.
06
Afterwards
A walkthrough, an independent inspection and a final clean before you get the keys, then maintenance visits at four weeks, at ninety days and at twelve months.
Nobody should have to project-manage their own home while holding down a career.
06 Questions
Building on the Upper North Shore, answered
Often, yes, but the design has to answer to the street. Council looks at scale, setbacks, materials and how the home sits beside its neighbours. We check whether the property is a heritage item or within a conservation area before design starts, and bring in a heritage consultant where the site needs one.
07 Other areas