
Acreage homes
01 Overview
Acreage homes
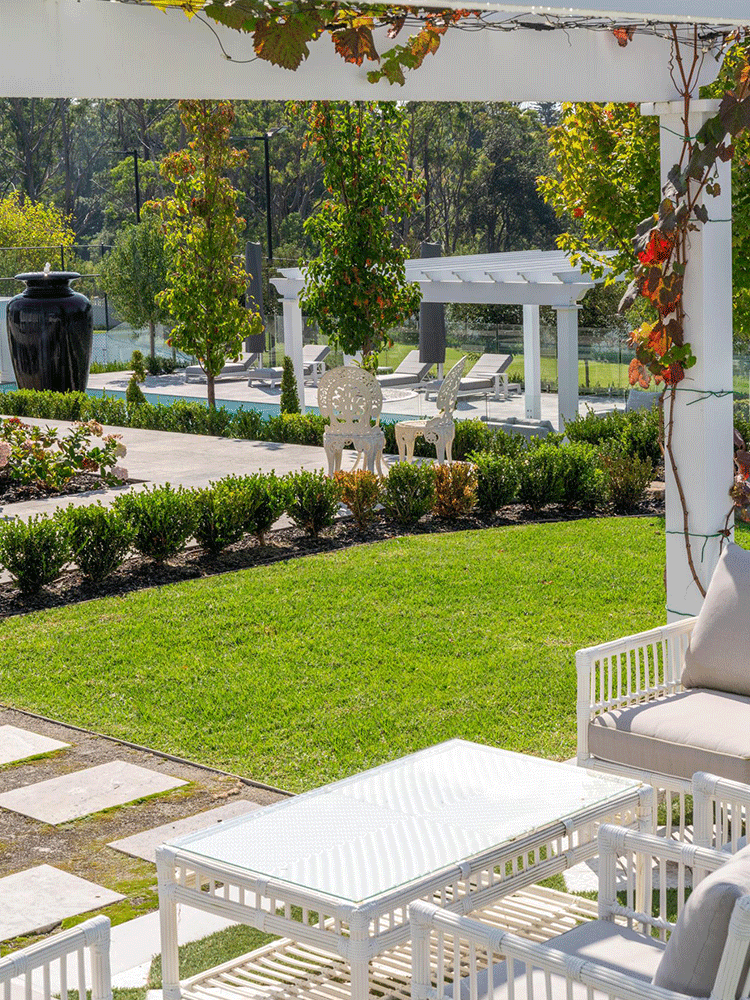
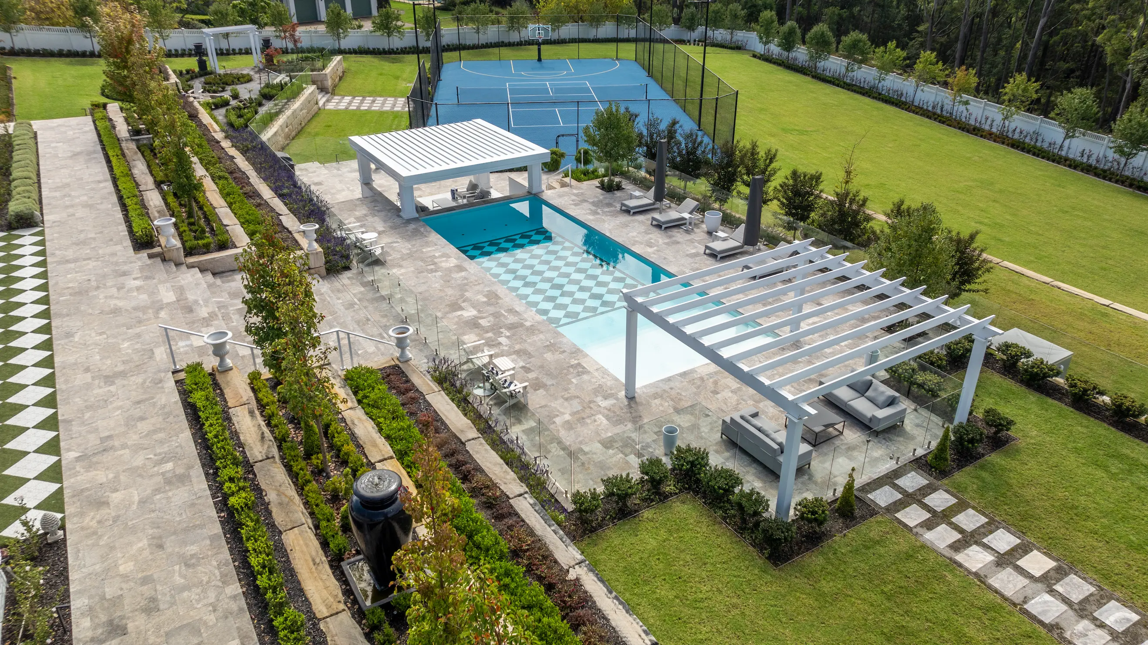
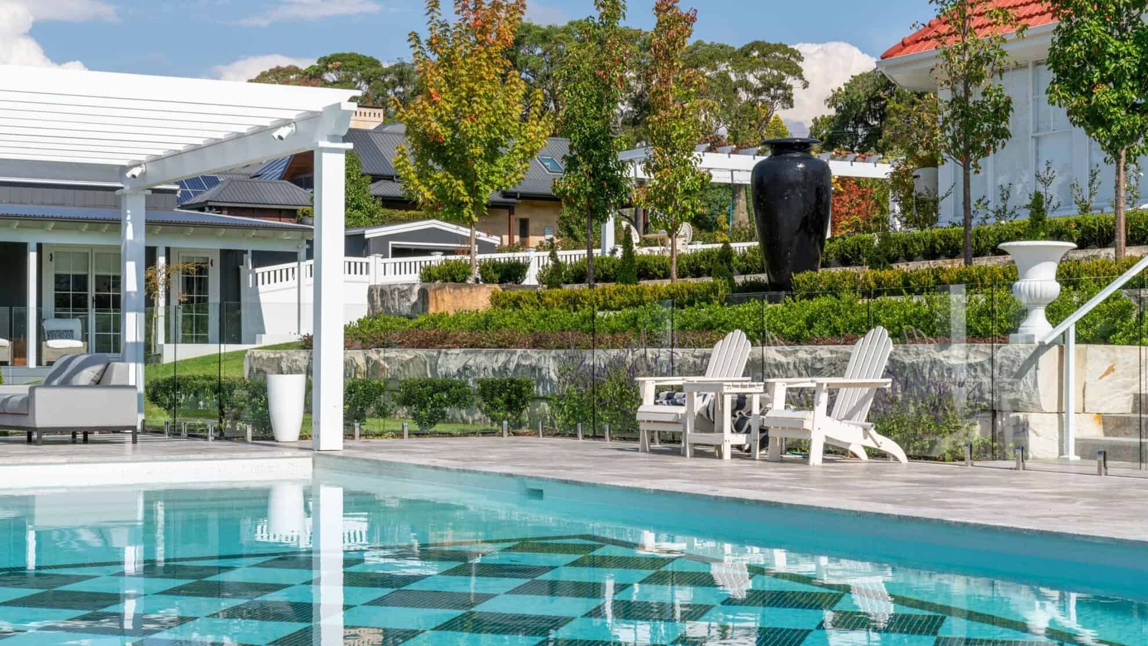
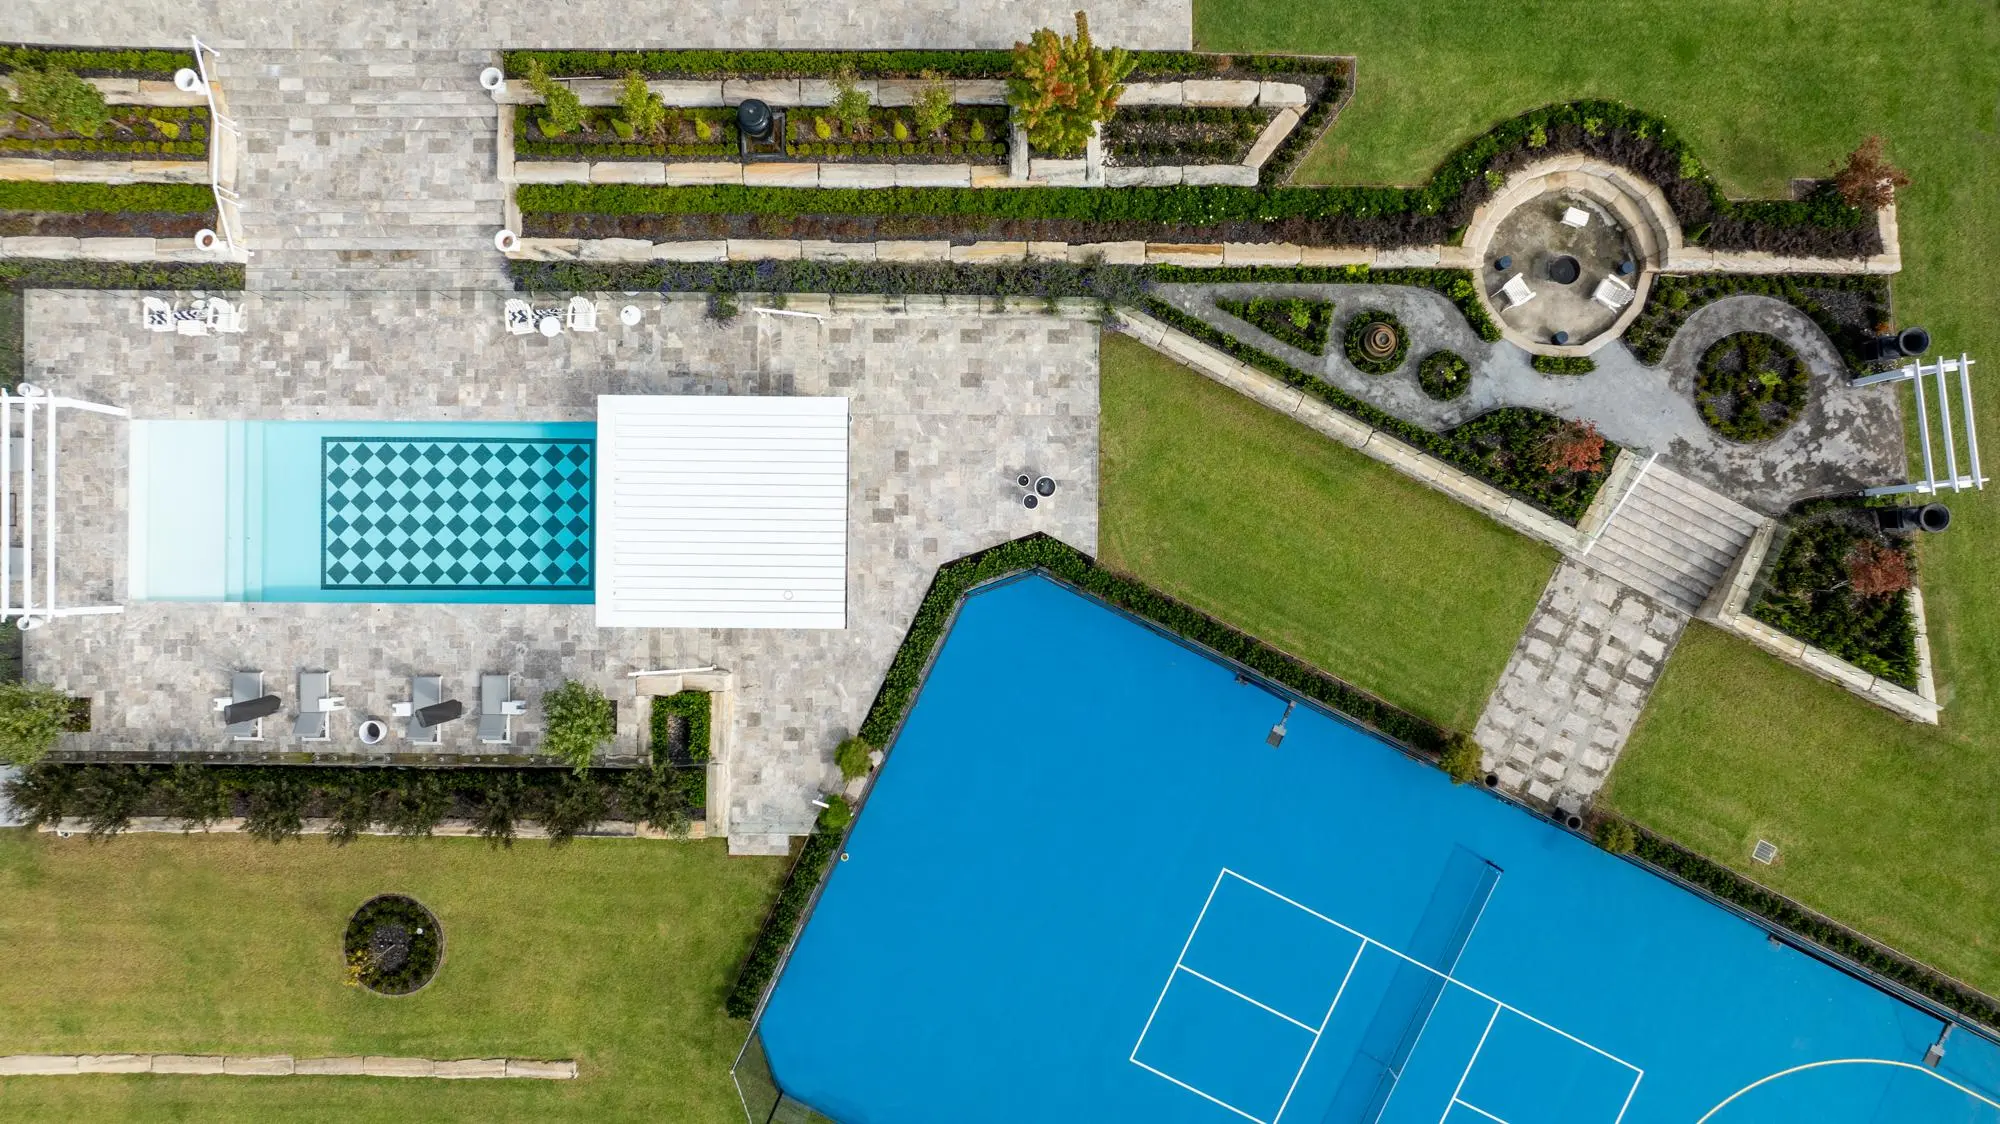
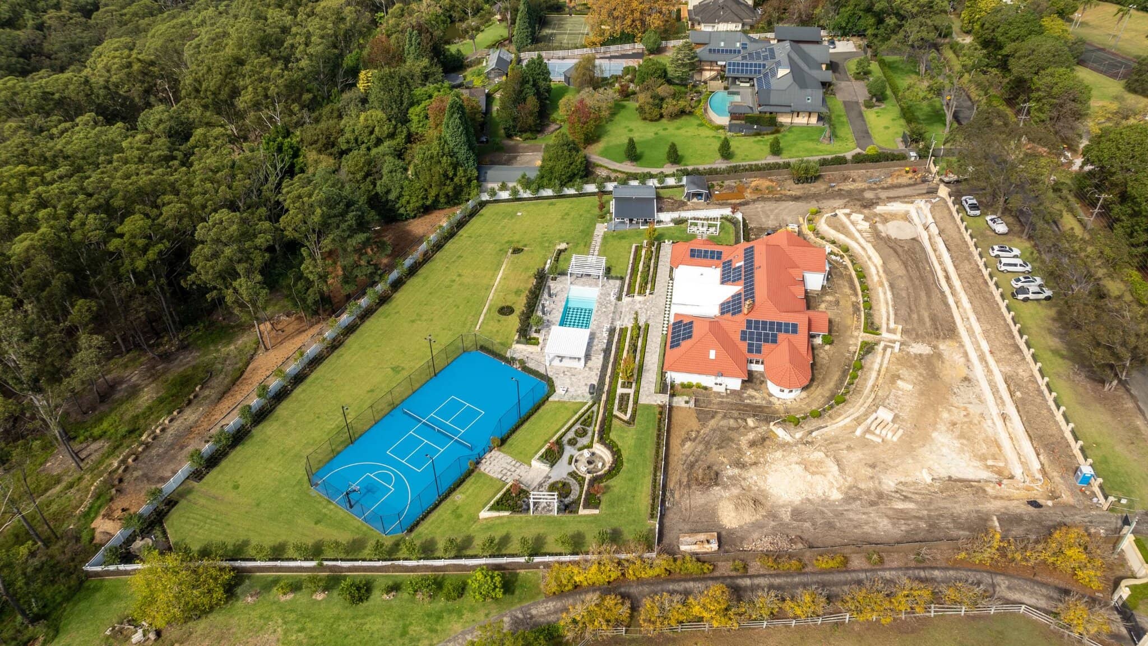
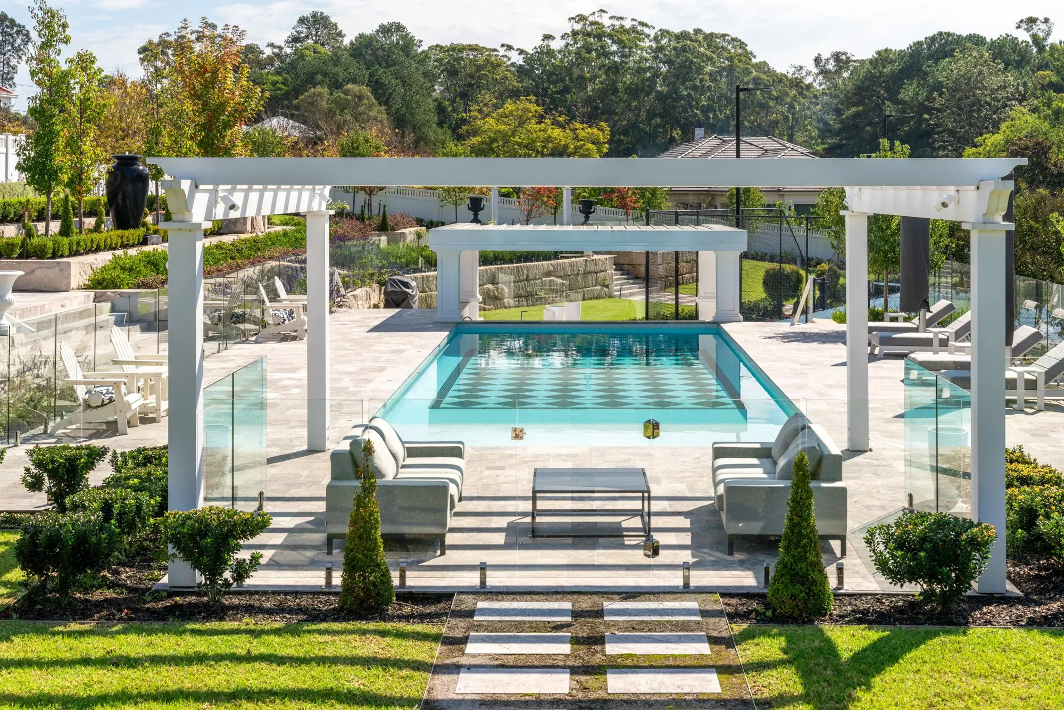
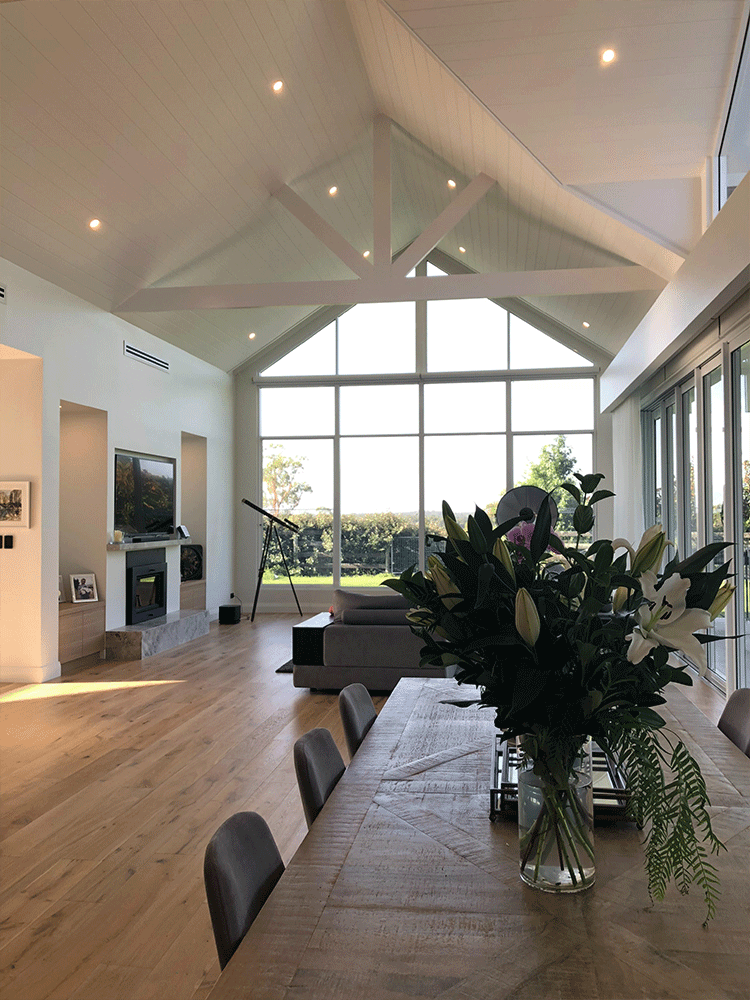
Acreage building carries constraints suburban blocks do not: access, water, waste, bushfire and long service runs. Those questions are best answered at concept stage rather than discovered during construction. We plan the site as carefully as the house.
On a larger block the site sets the terms. Access, orientation, levels, water, waste and long service runs all shape what the home can be, and each of them is cheaper to resolve in drawings than in the ground.
So the survey and geotechnical work is commissioned early and the site strategy is settled at design stage. From there it runs like any of our projects: a detailed fixed-price quote at preliminary agreement, coordinated trades and regular progress updates.
25
Years of building experience
1
Point of contact, concept to completion
01
Survey and geotech commissioned before the drawings
02 What is included
What the service covers
01
Site analysis
Access, orientation and levels understood before the design commits.
02
Early survey and geotech
Commissioned at the start rather than after the drawings are done.
03
Services strategy
Water and waste resolved at design stage, not discovered on site.
04
Engineering coordinated
Stormwater and structural engineering managed on your behalf.
05
A fixed-price quote
Detailed and itemised, produced at preliminary agreement stage.
06
Coordinated trades
One point of contact, with regular progress updates through the build.
03 Who this is for
The kind of project this suits
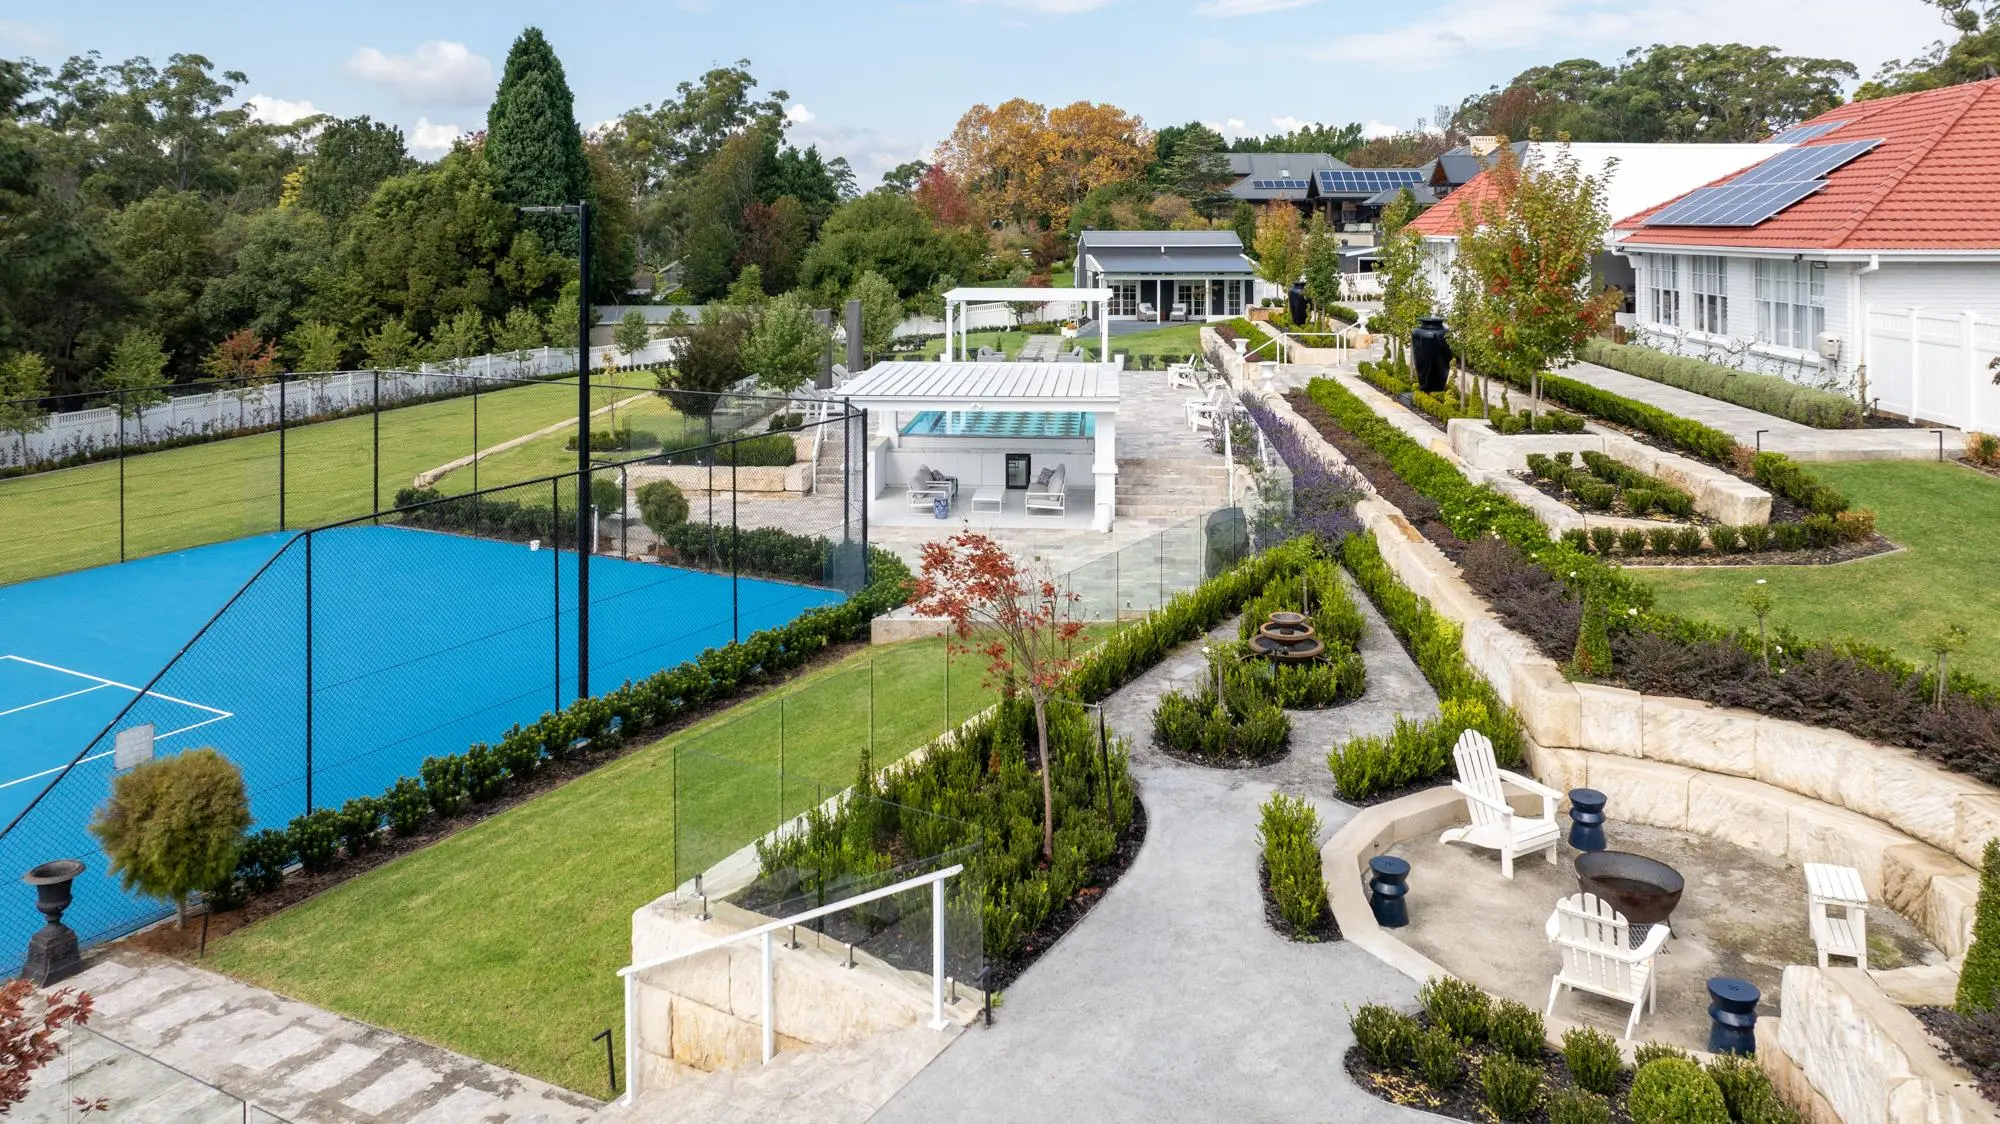
You are building on a larger block
Where site, services and orientation shape the whole design rather than only the floor plan.
The site carries open questions
Access, water, waste and bushfire are answered at concept stage instead of during construction.
You are still assessing land
We can tell you early what a block will and will not allow for the home you have in mind.
04 How we work
From the block to the keys
One team accountable for all of it, so there is no gap between the people who design your home and the people who build it.
01
The land
If you have not bought yet, we will look at blocks with you and tell you what each one will allow, what it will cost to build on and what it will do to your design. If you already have the block, we survey it properly before anyone draws a line.
02
The design
Our designers work with you to clarify what you want and turn it into measured drawings that can actually be built from, checked against what the council will allow. The design is also built as a 3D model you can walk through, so you experience the rooms before they exist.
03
The consultants
Surveyors, geotechnical engineers, structural and hydraulic engineers, private certifiers and council. We engage them, coordinate them, and keep them all working to the same set of drawings.
04
The build
From site preparation through to plasterboard, paint, flooring, joinery and appliances, with one point of contact and regular updates so you always know what is happening on your site.
05
The finishing
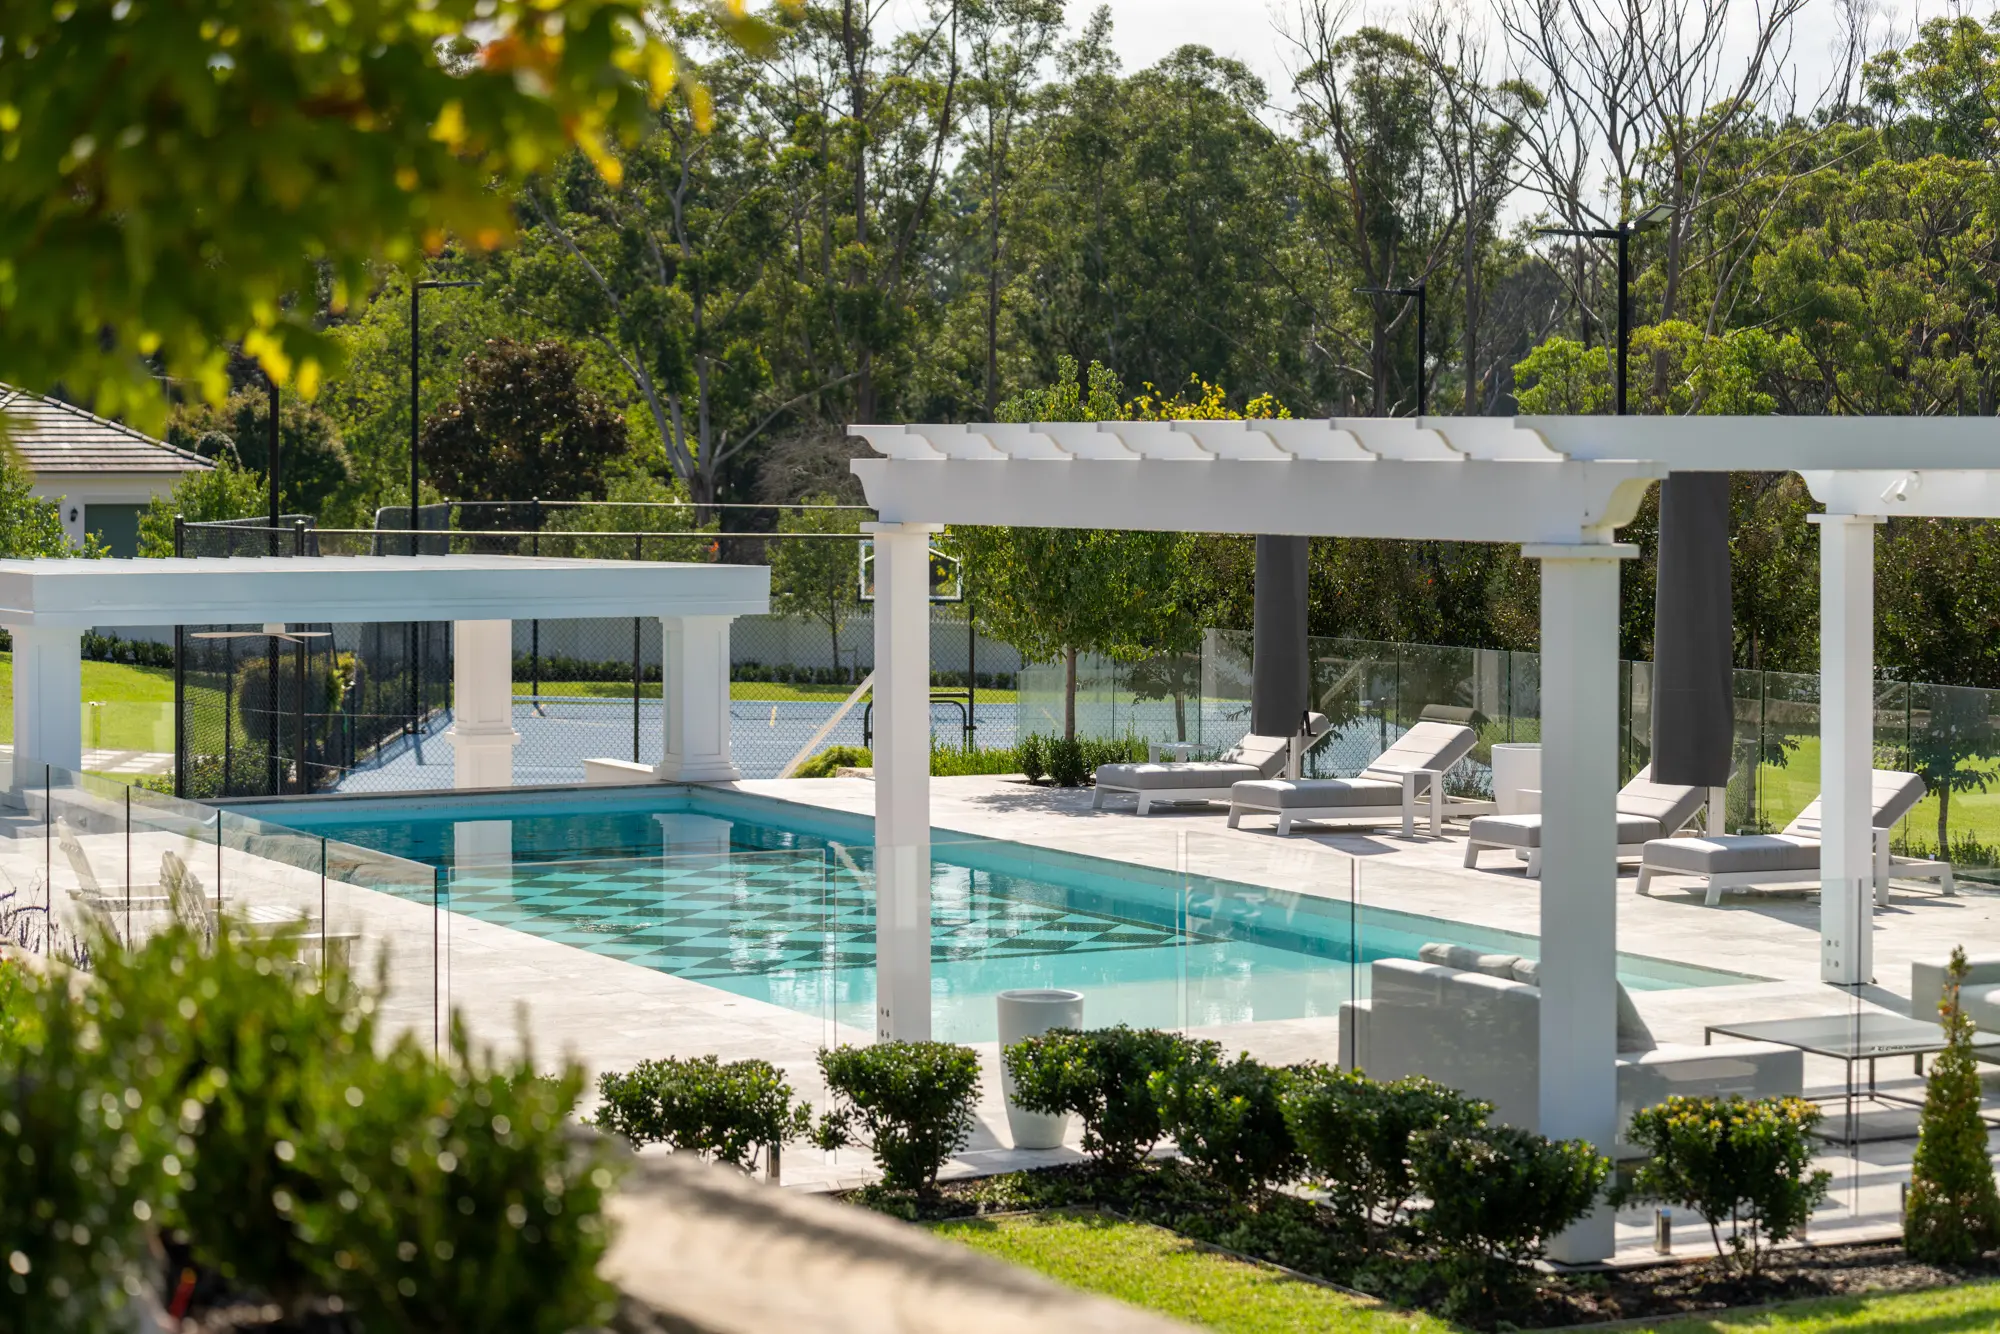
Landscaping, decking and pools are part of the build rather than someone else's job afterwards, and our interior designers furnish and set up the home with you: the beds made, the televisions programmed, the automation working. You move in and start living in it.
06
Afterwards
A walkthrough, an independent inspection and a final clean before you get the keys, then maintenance visits at four weeks, at ninety days and at twelve months.
Nobody should have to project-manage their own home while holding down a career.
05 Also from us
The other ways we work
06 Questions
The questions worth asking a builder
This is the concern we hear most, and it is the reason the design stage takes as long as it does. We meet you on site with the designer, measure up, check what the council will allow, and then refine the concept plans until you are confident. Not until we are confident, until you are. Daniel has lived in seventeen homes, many of which he built himself, which tends to help in spotting a problem in a plan before it becomes a problem in a house.