
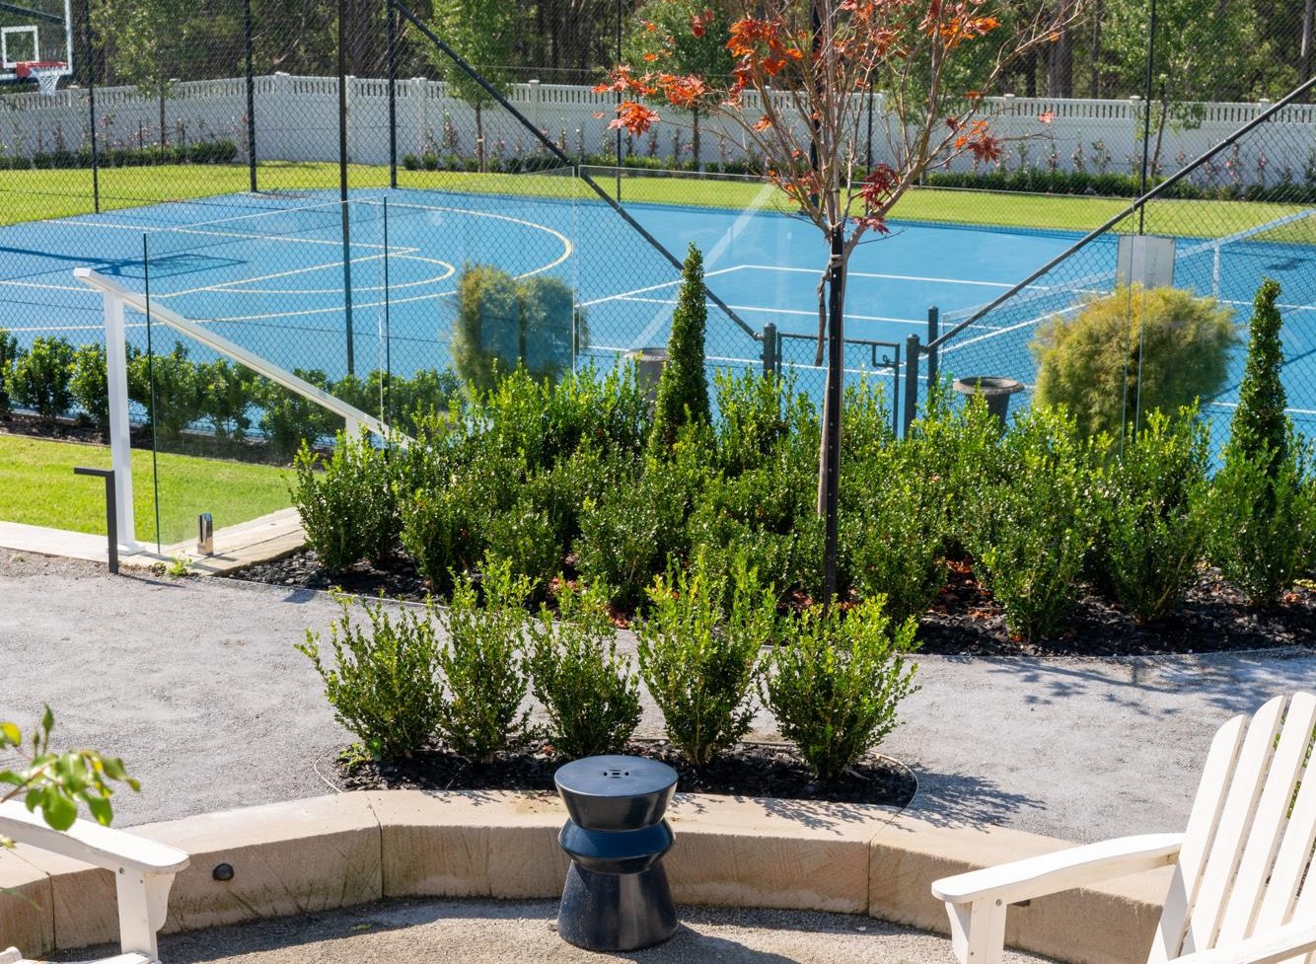
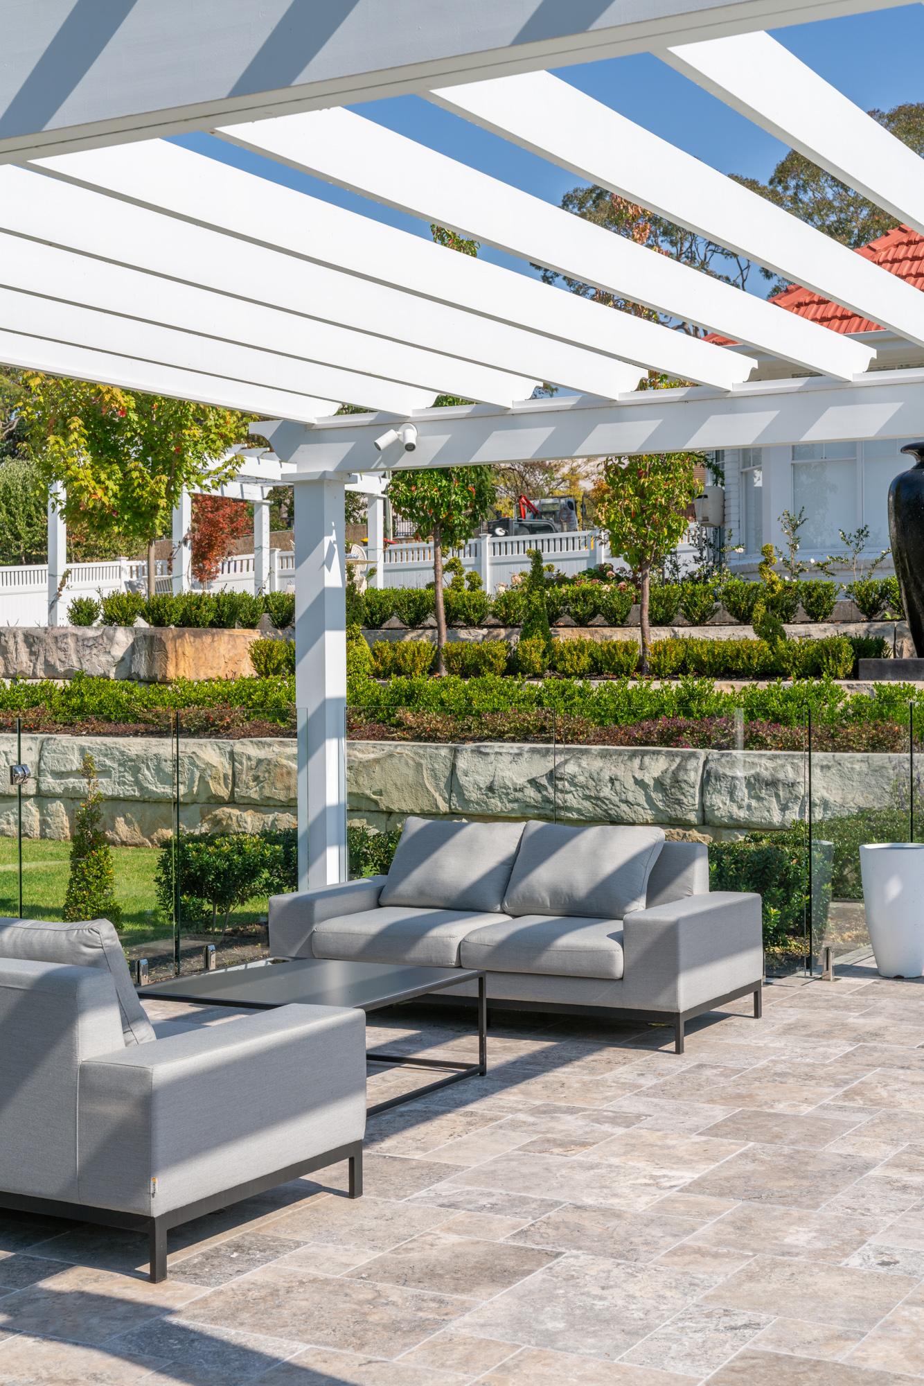
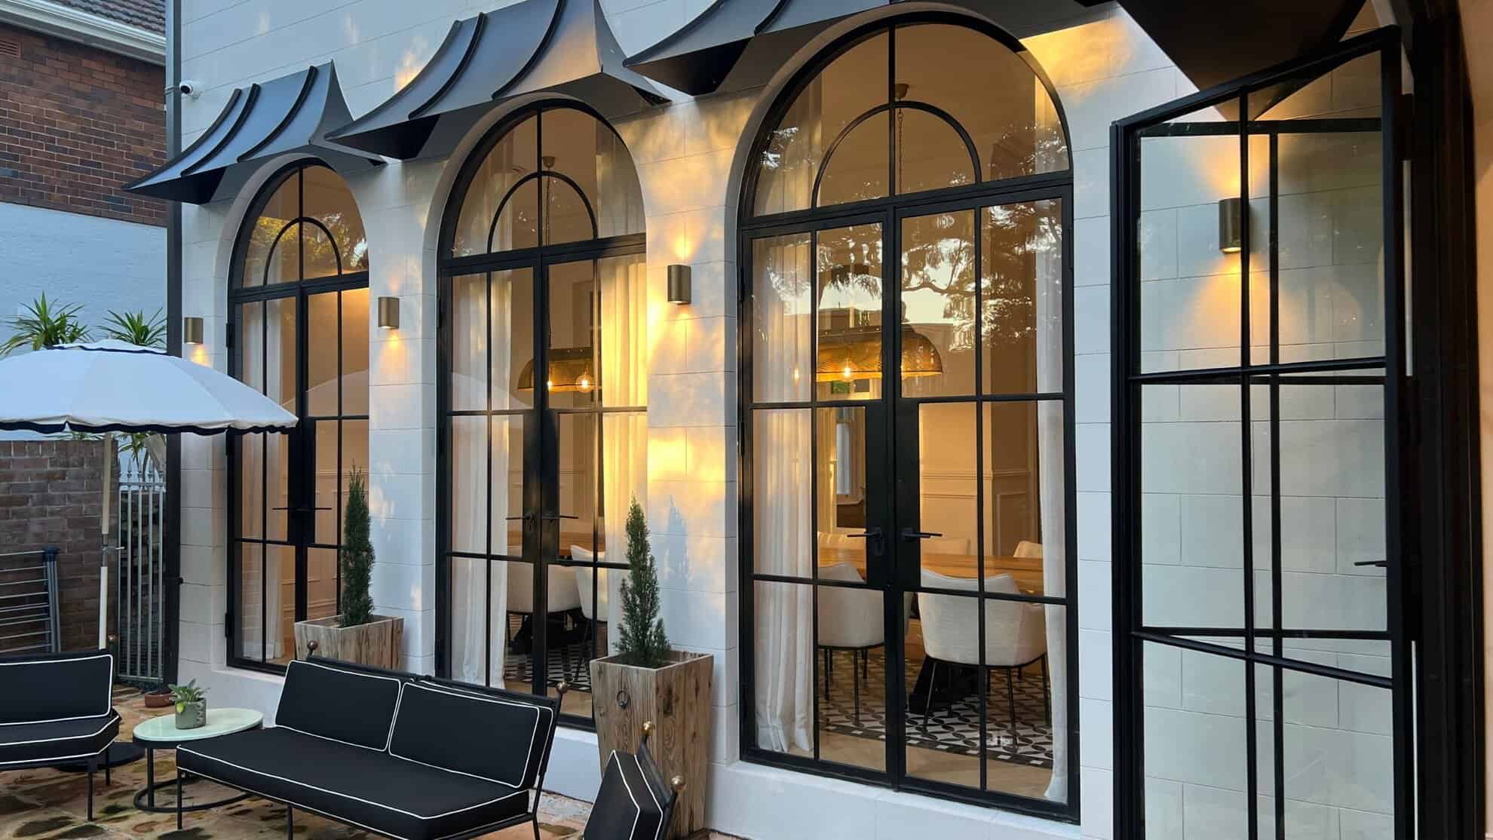
Luxury home builders in West Pennant Hills
- Builder licence
- 359 491C
- Our office
- Dural NSW 2158
- Experience
- 25 years building
- Member of
- HIA and Master Builders
01 Overview
Building in West Pennant Hills
West Pennant Hills is a short drive from our office on New Line Road in Dural. We build new homes and rework established ones here, with the same people on your block from the first site walk to the final handover.
This is a settled suburb of family homes, about 21 kilometres north-west of the city, with Cumberland State Forest inside its boundaries. Most homes are separate houses and most have four or more bedrooms, so a new build is usually replacing or reshaping a substantial home on an established block, among mature trees and close neighbours.
We take on a small number of homes at a time and build each one to a high standard. We manage the whole journey ourselves, from the site assessment and the design to the consultants, approvals, construction and the maintenance visits after handover, and you deal with one point of contact throughout.
02 What we build here
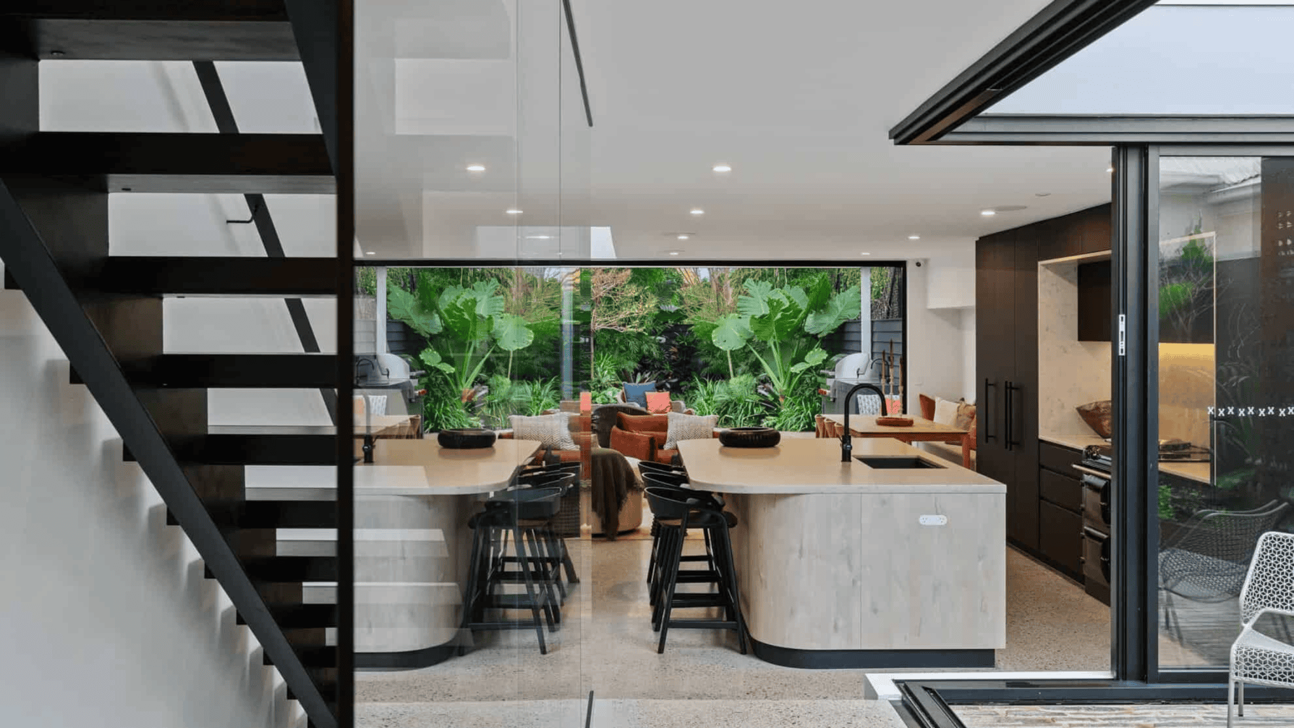
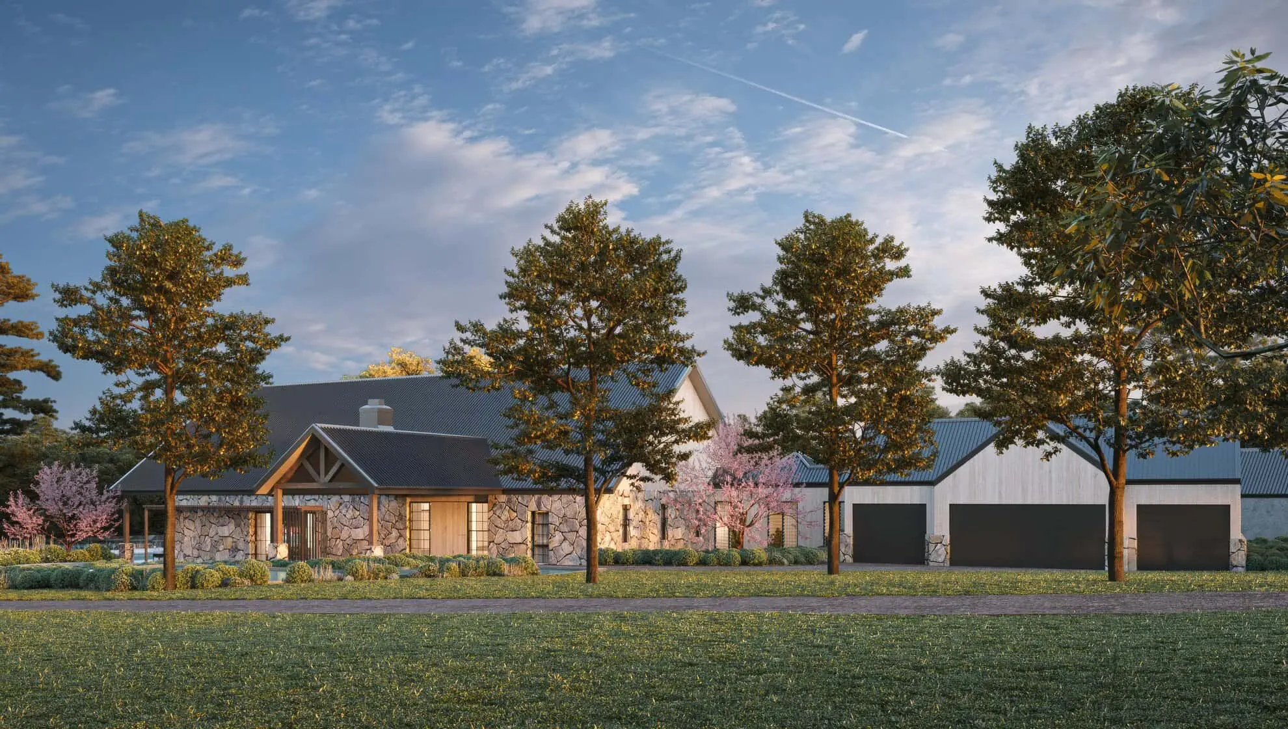
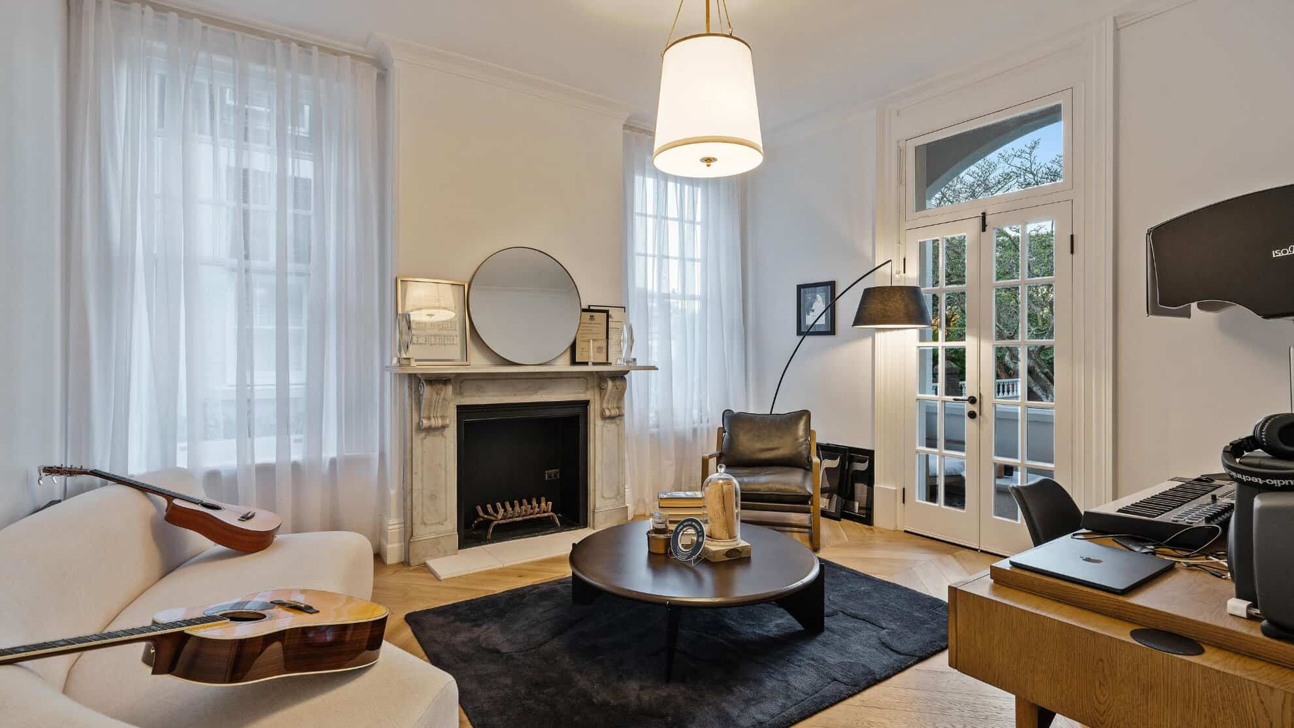
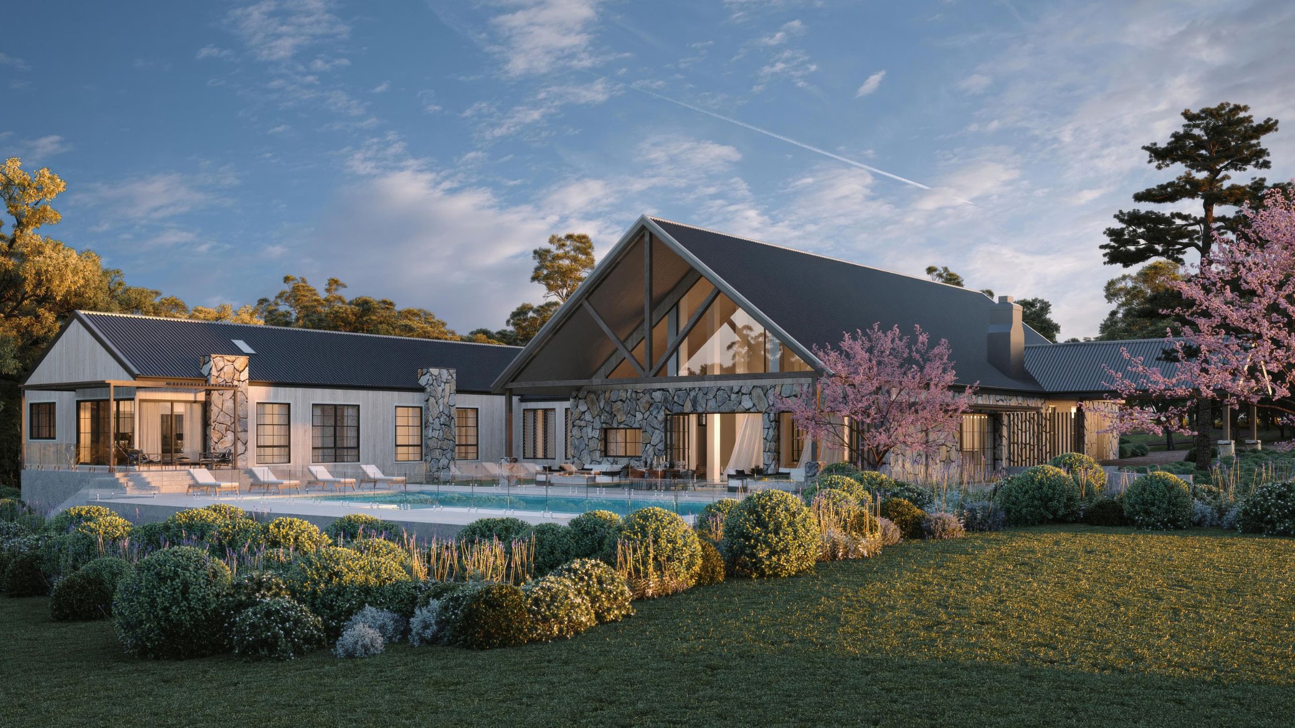
Luxury homes we build in West Pennant Hills
01
Knockdown rebuilds in West Pennant Hills
Many families in West Pennant Hills are settled on a block they would never leave, in a house that was built for another era. A knockdown rebuild keeps the address, the schools and the neighbours, and replaces a home that no longer fits the way you live.
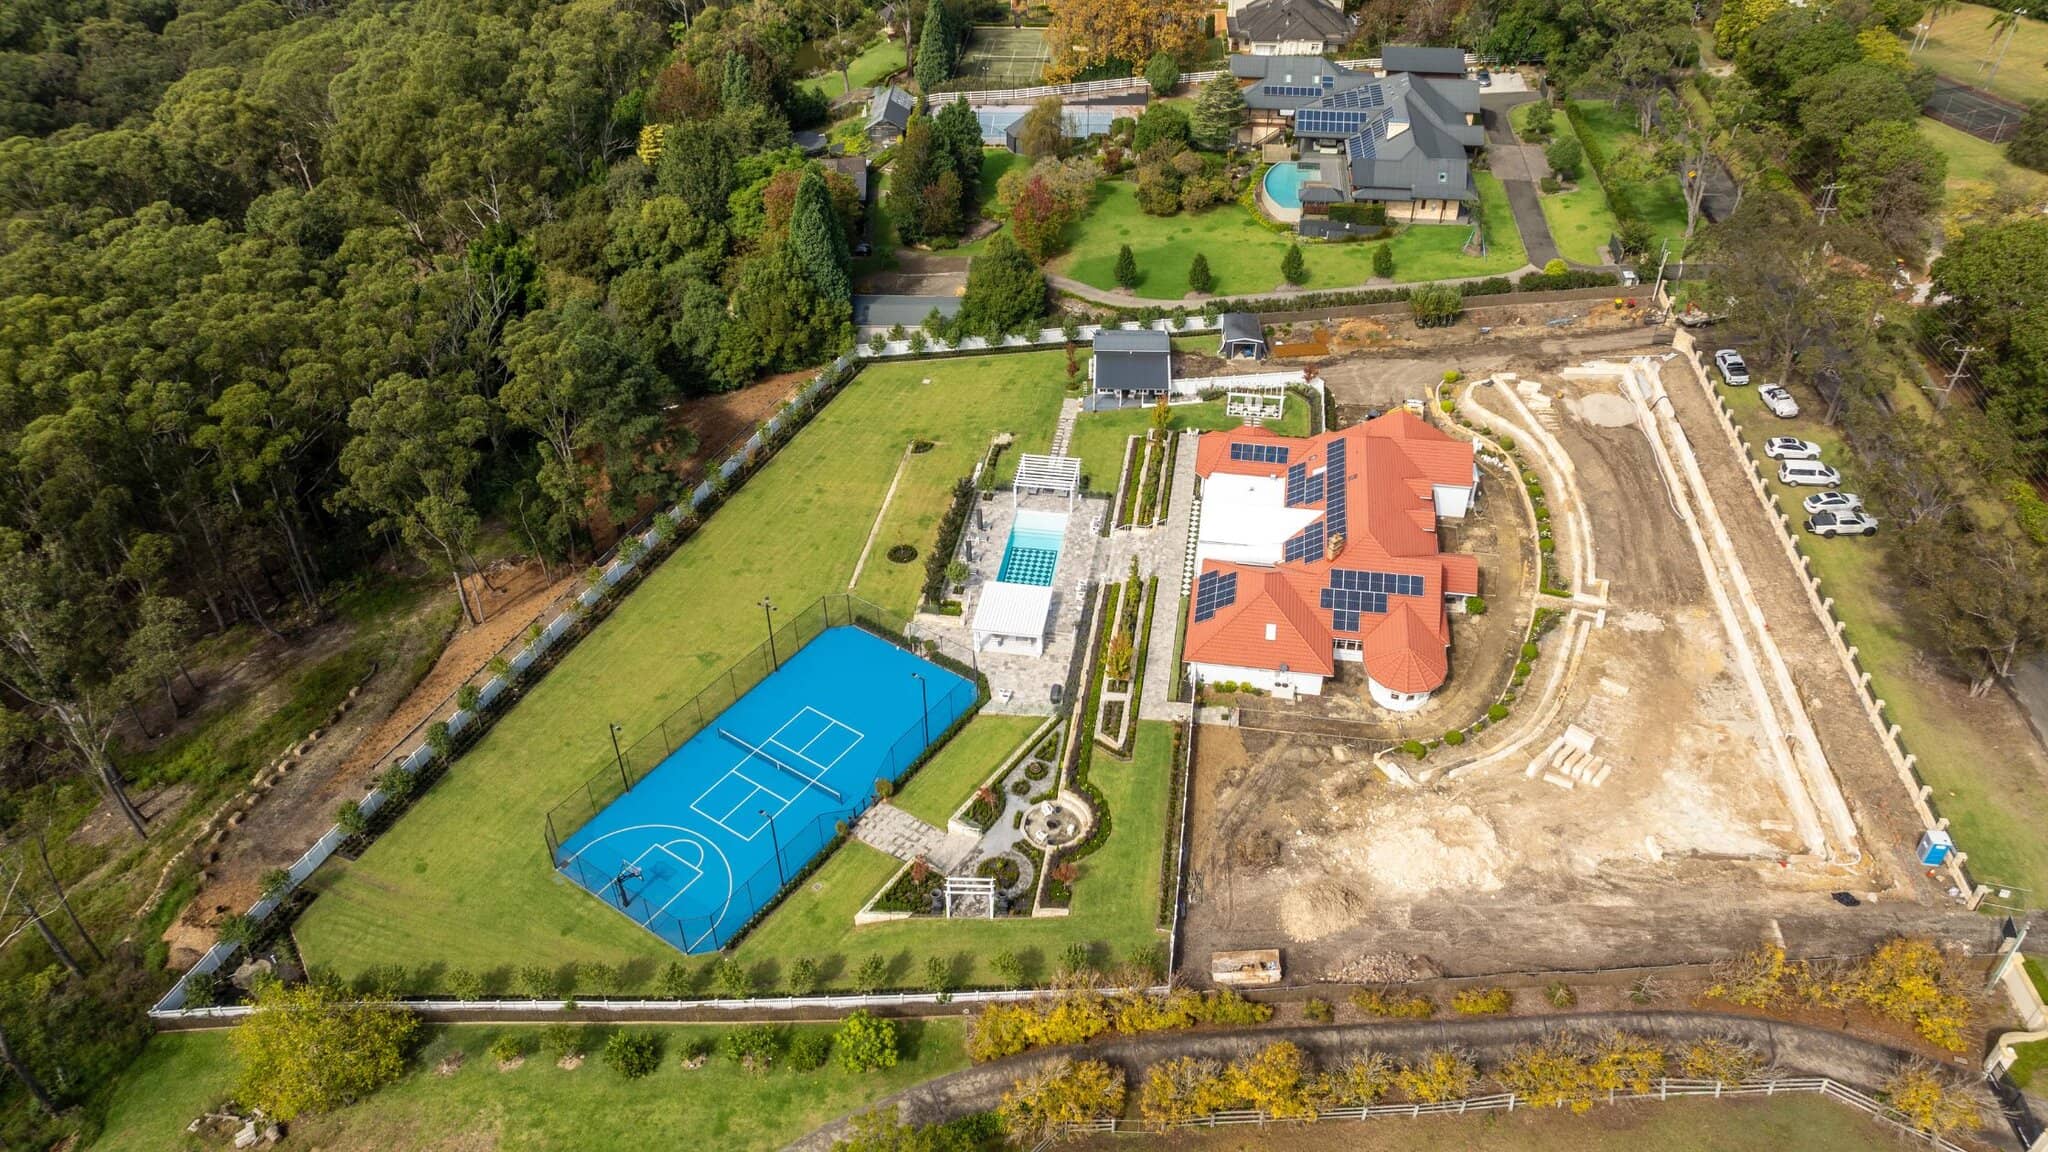
Demolition, tree assessments, approvals and the new build are planned as one programme, so the site is cleared with the finished home already designed and the trees worth keeping protected from the start.
02
Custom homes in West Pennant Hills
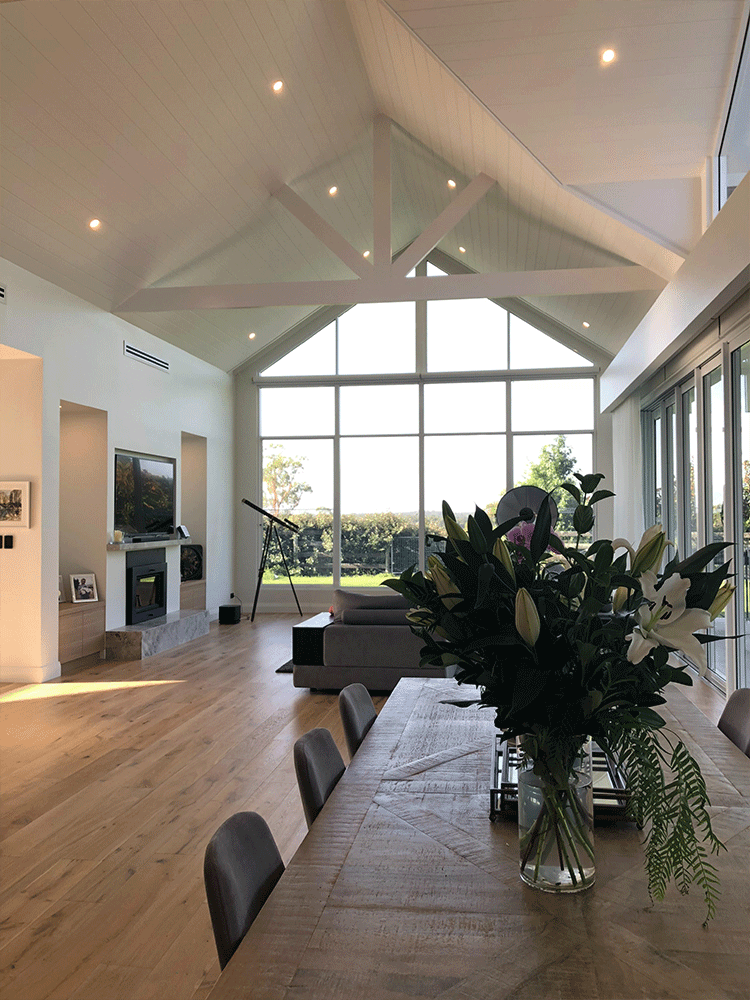
Where a block slopes or sits beside established canopy, a custom home can use both: living spaces set to catch the light and the outlook, and a plan arranged around the trees rather than in spite of them.
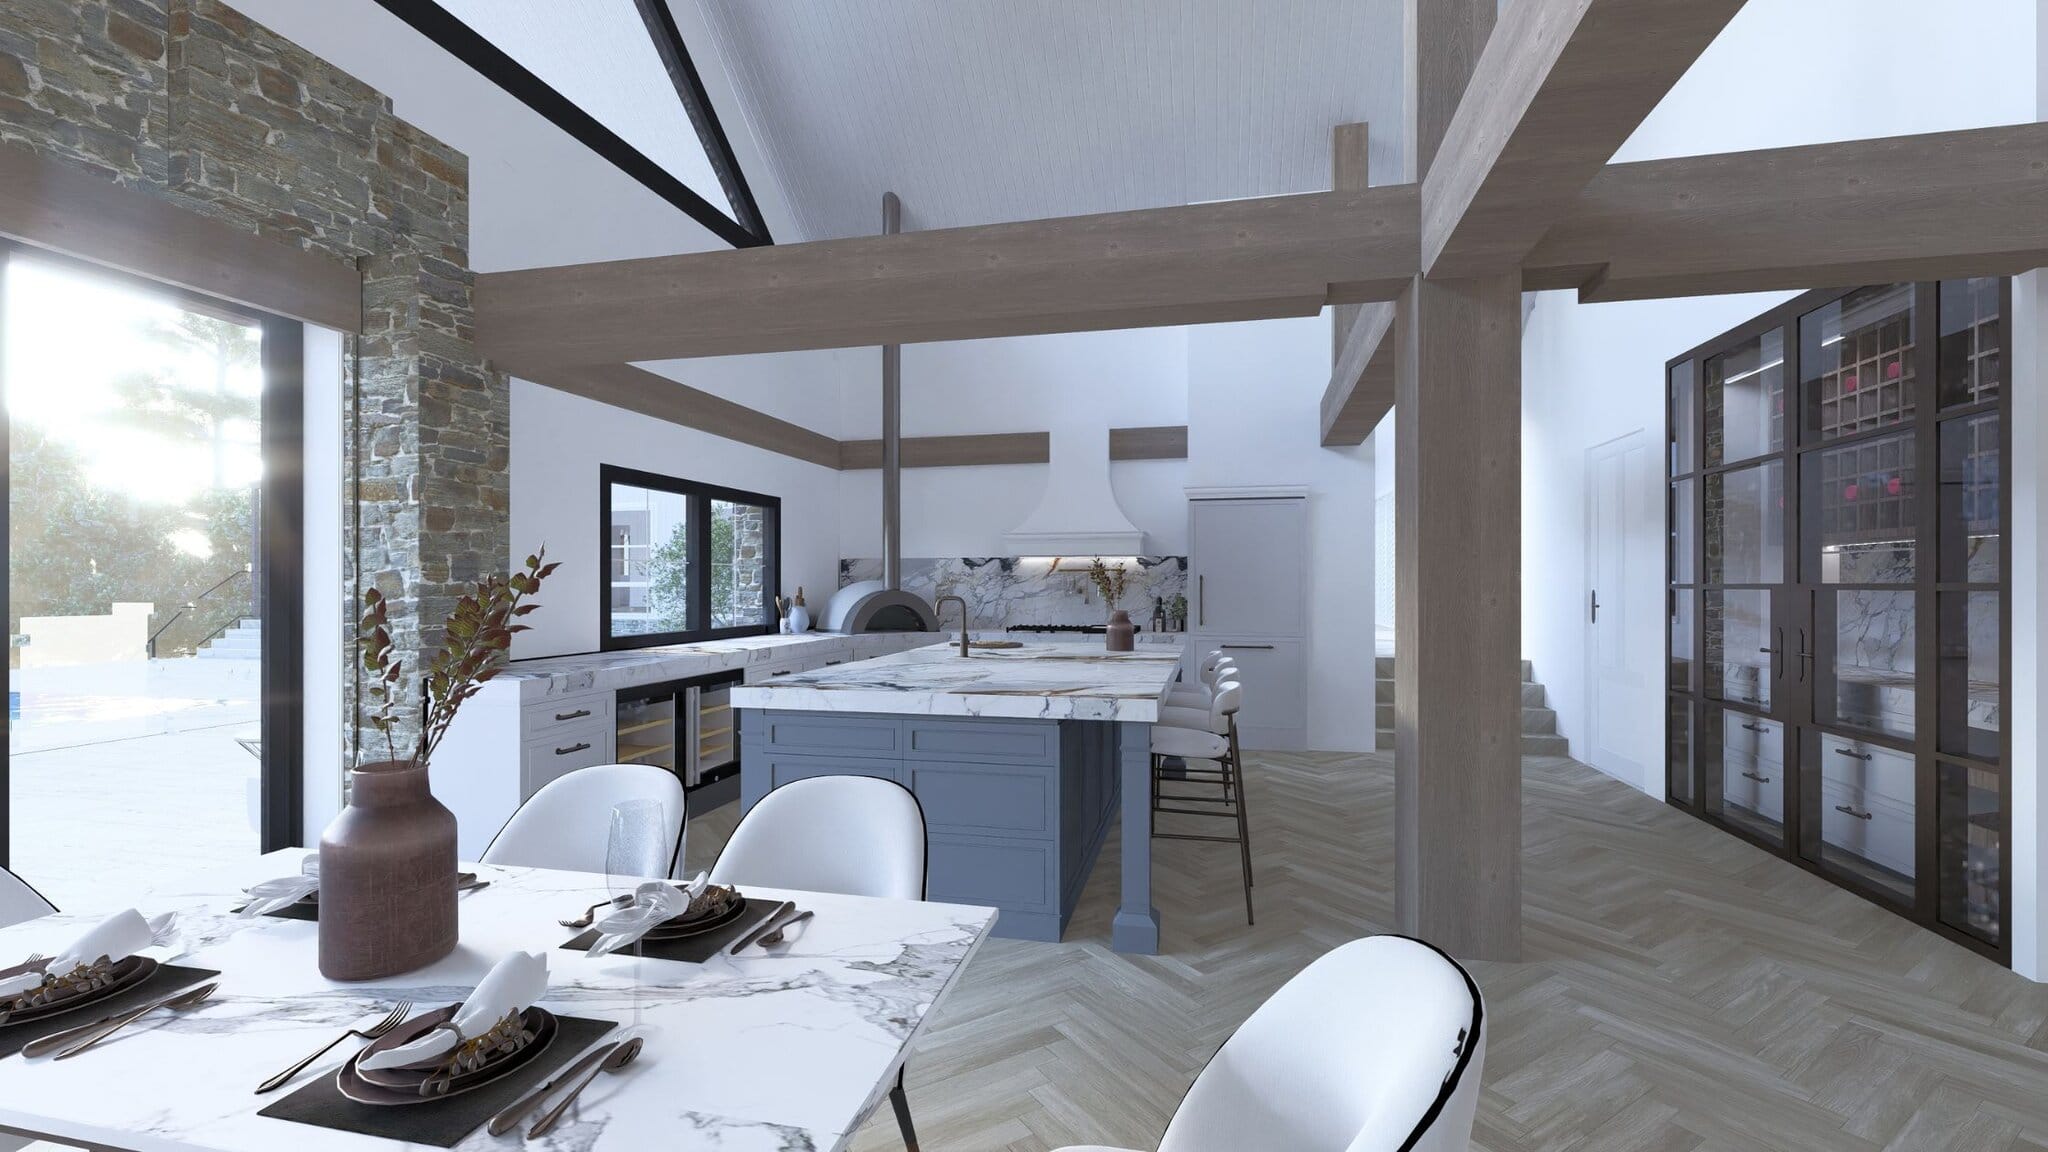
You see the design as a 3D model before construction begins, and the fixed-price quote is itemised at preliminary agreement stage, so the home and its cost are settled before you commit.
03
Renovations in West Pennant Hills
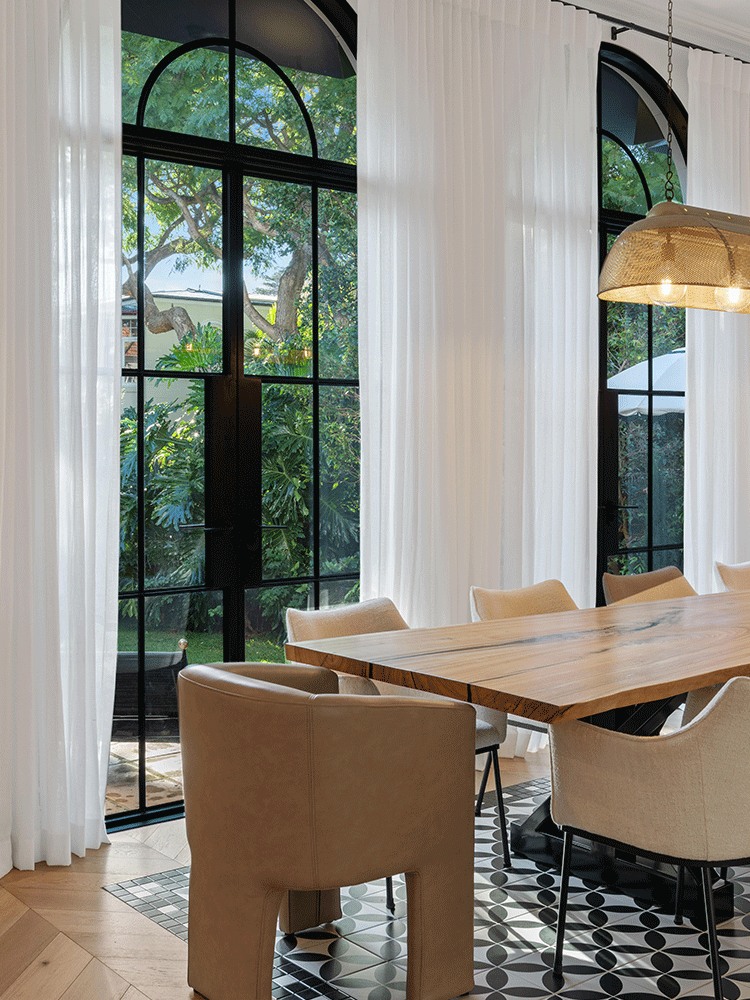
Many homes here are large family houses, and some are now dated inside. Before any scope is agreed we look at the structure, the services and how the house sits on its block, so the price reflects what is actually there.
Whether it is a new kitchen and living wing, an upper level or a complete internal rework, the new work is designed to belong to the original house and to the garden around it.

03 Why Luxury Living Projects
A local builder, from a family of builders
Daniel Whitehead grew up in a family of builders, started as an apprentice carpenter and earned his builder's licence in a business that at its peak was building five hundred homes a year. He has lived in seventeen homes, many of them built with his own hands.
He started Luxury Living Projects to do the opposite of volume building: fewer homes, with the time on each one to do things properly the first time and to explore what is really possible on that particular block.
The finished home matches the design
Concept design, measured drawings and council parameters are resolved before construction begins, and the design is built as a 3D model you can walk through. Daniel's experience across seventeen homes means the pitfalls are foreseen at the drawing stage rather than found on site.
Costs are itemised, not estimated
The preliminary building agreement stage produces a detailed, fixed-price quote. Any change is handled through a documented variation process, and the budget is reviewed with you regularly.
The programme is realistic
Scheduling is set to what the build actually needs, with trades coordinated by one point of contact. You receive regular progress updates rather than having to chase them.
Support continues after handover
Walkthrough, touch-ups, final clean and handover are followed by scheduled maintenance visits and a ninety-day defects inspection. We remain available after that.
04 At a glance
West Pennant Hills at a glance
- North-west of the Sydney CBD
- 21 km
- Of homes have four or more bedrooms
- 76.2%
- Of homes are separate houses
- 90.8%
- Of families are couples with children
- 58.1%
Source: ABS 2021 Census QuickStats for West Pennant Hills. Distance from the Sydney CBD is approximate.
05 Local
A short drive from our Dural office
West Pennant Hills is close enough that we can walk your block together before a single line is drawn, and close enough that site meetings during the build happen on the day they are needed. The people running your project know the Hills District, its councils and its roads.
Nearby suburbs we build in
All of The Hills District- Castle Hill
- Cherrybrook
- Pennant Hills
- Baulkham Hills
- North Rocks
- Carlingford
- Beecroft
06 Building here
What West Pennant Hills asks of a build
Two councils, one suburb
West Pennant Hills is shared between The Hills Shire and Hornsby Shire. Each council has its own planning controls, so we confirm which one applies to your address, and what it allows, before design begins.
A suburb of tall trees
Both councils protect trees on private land, and removal generally needs approval. An arborist's assessment early in design tells us which trees can stay, which may go, and how the house and its footings should sit around them.
Bushland close by
Land near Cumberland State Forest and the suburb's bushland can be mapped as bushfire prone. Where a block is affected, the bushfire attack level is assessed early so that materials, glazing and setbacks are in the design and the quote from the outset.
Planning a home in West Pennant Hills?
Tell us about the land and what you have in mind. The first conversation usually happens on the block itself.
07 How we work
From the block to the keys
One team accountable for all of it, so there is no gap between the people who design your home and the people who build it.
01
The land
Choosing the block, or surveying the one you have.
02
The design
Concept plans and a 3D walkthrough, refined until you are confident.
03
The consultants
Engineers, surveyors, certifiers and council, coordinated by us.
04
The build
One point of contact and regular updates, start to finish.
05
The finishing
Landscaping, pools, and the interiors furnished and set up.
06
Afterwards
Maintenance at four weeks, ninety days and twelve months.
08 The place
A flag on the highest hill
The Pennant Hills name refers to the range of hills here, and the pennant to a flagpole said to have stood on the highest point. The area around Thompsons Corner takes its name from Andrew Thompson, who received a 100 acre grant in 1796, and in Governor Macquarie's time a timber-sawing establishment worked nearby.
A post office opened as Pennant Hills in 1867 and was renamed West Pennant Hills in 1898, and the suburb was formally separated from Pennant Hills in 1986. Cumberland State Forest was dedicated in 1939, and its arboretum and regenerated blue gum and turpentine forest remain at the centre of the suburb today.
09 Further reading
Worth reading before you build
10 Questions
Building in West Pennant Hills, answered
It depends on the address. West Pennant Hills is shared between The Hills Shire and Hornsby Shire, and each has its own rules on setbacks, height and site coverage. We confirm the council and its controls for your block before any design work starts.