
Luxury home builders in Bella Vista
- Builder licence
- 359 491C
- Our office
- Dural NSW 2158
- Experience
- 25 years building
- Member of
- HIA and Master Builders
01 Overview
Building in Bella Vista
Bella Vista is a short drive from our office in Dural, on the western side of the Hills District. We design and build new custom homes here, rebuild on blocks families want to keep, and renovate homes that are worth holding on to.
About 33 kilometres north-west of the city, Bella Vista was mostly small farms until the mid-1990s. The suburb that has grown since is young by Sydney standards and generously sized: 85 per cent of homes have four or more bedrooms, and it sits beside Norwest Business Park, close to Bella Vista and Norwest stations on the Metro Northwest. Building here usually means improving on a relatively recent, large home, or replacing one that was designed for its first owners rather than for you.
Our approach is deliberately small. We take on a limited number of homes, give each one the time to be done properly the first time, and run the whole process ourselves: the design, the engineers and certifiers, the build and the finishing. You have one point of contact from the first meeting to the last maintenance visit.
02 What we build here
Luxury homes we build in Bella Vista
01
Custom homes in Bella Vista
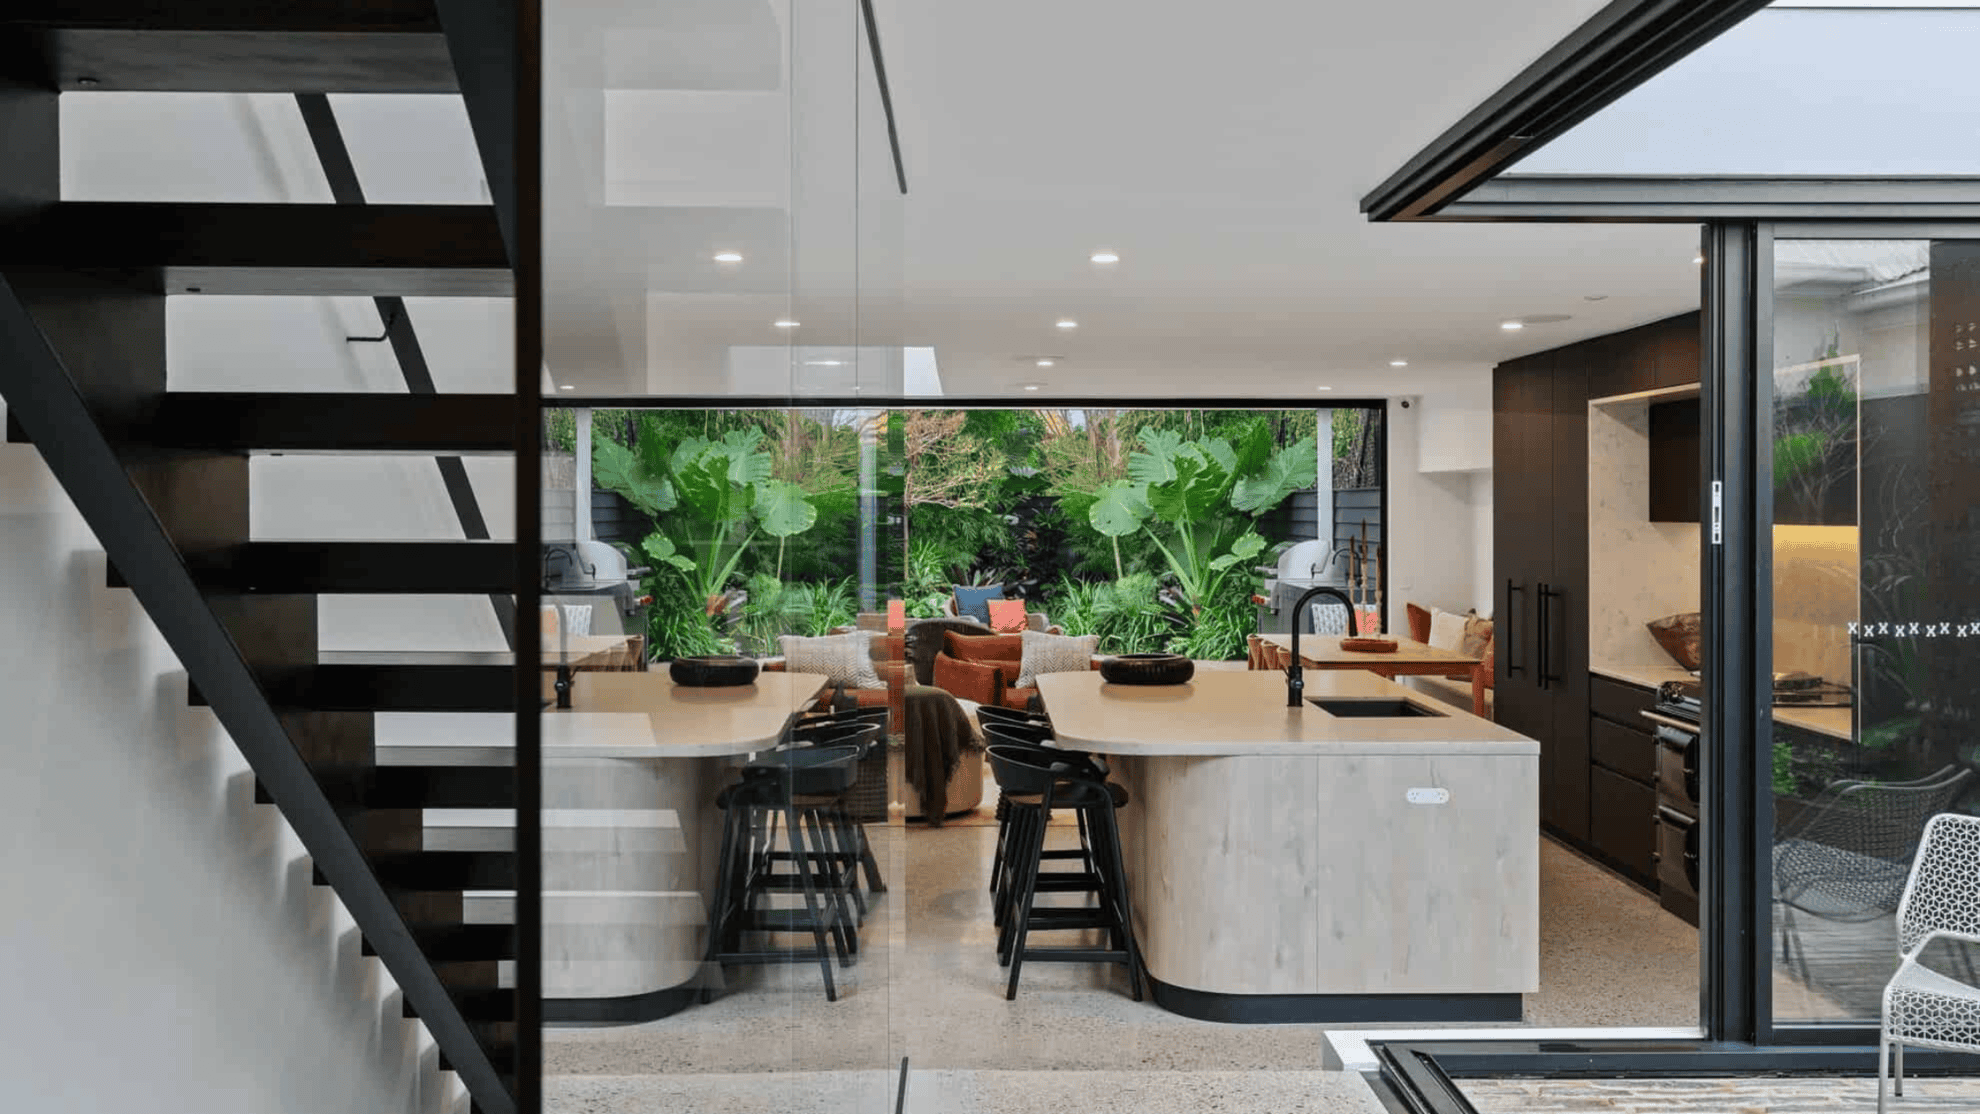
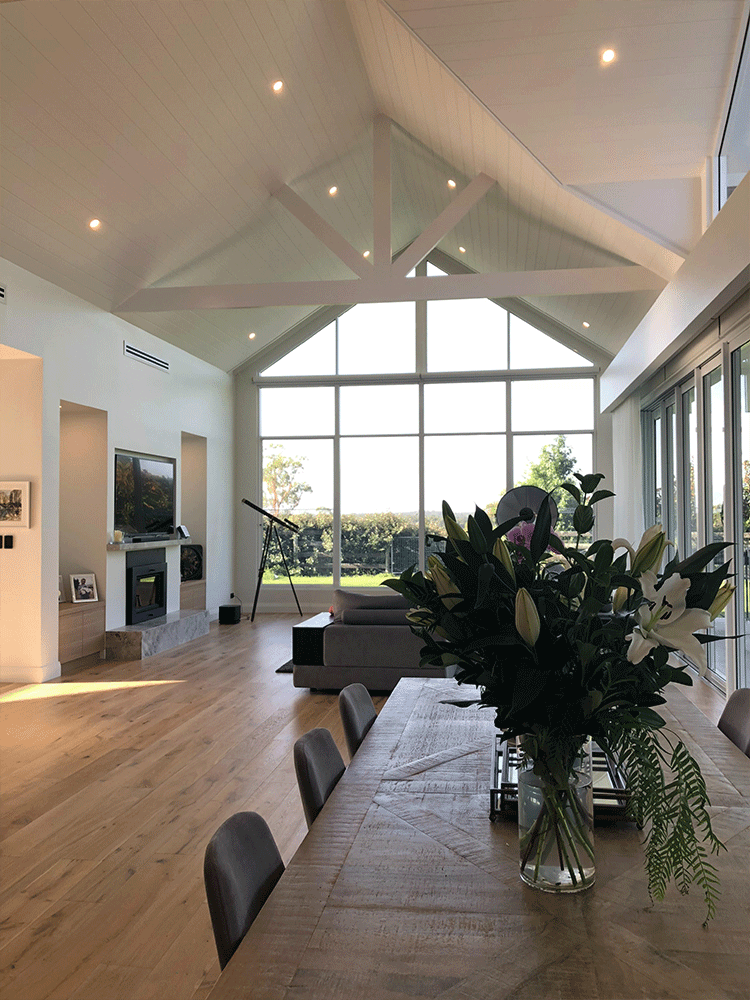
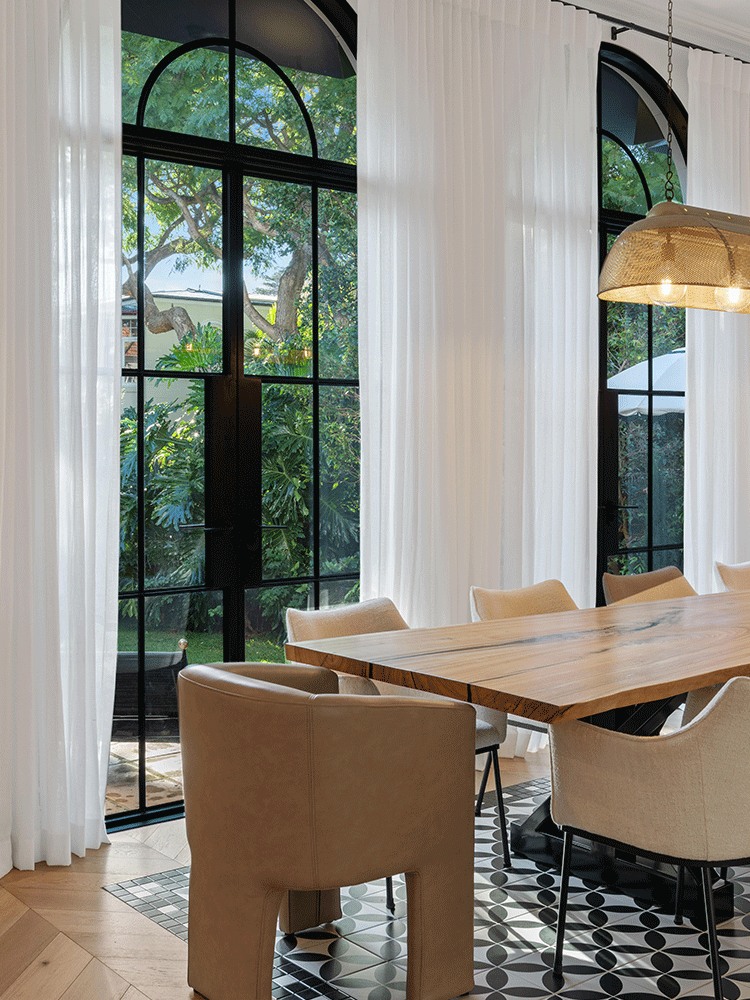
Many Bella Vista homes are already large, so a new custom home here is less about adding bedrooms and more about how the house works: the light, the flow to the garden, the rooms you actually use and the quality of what you touch every day.
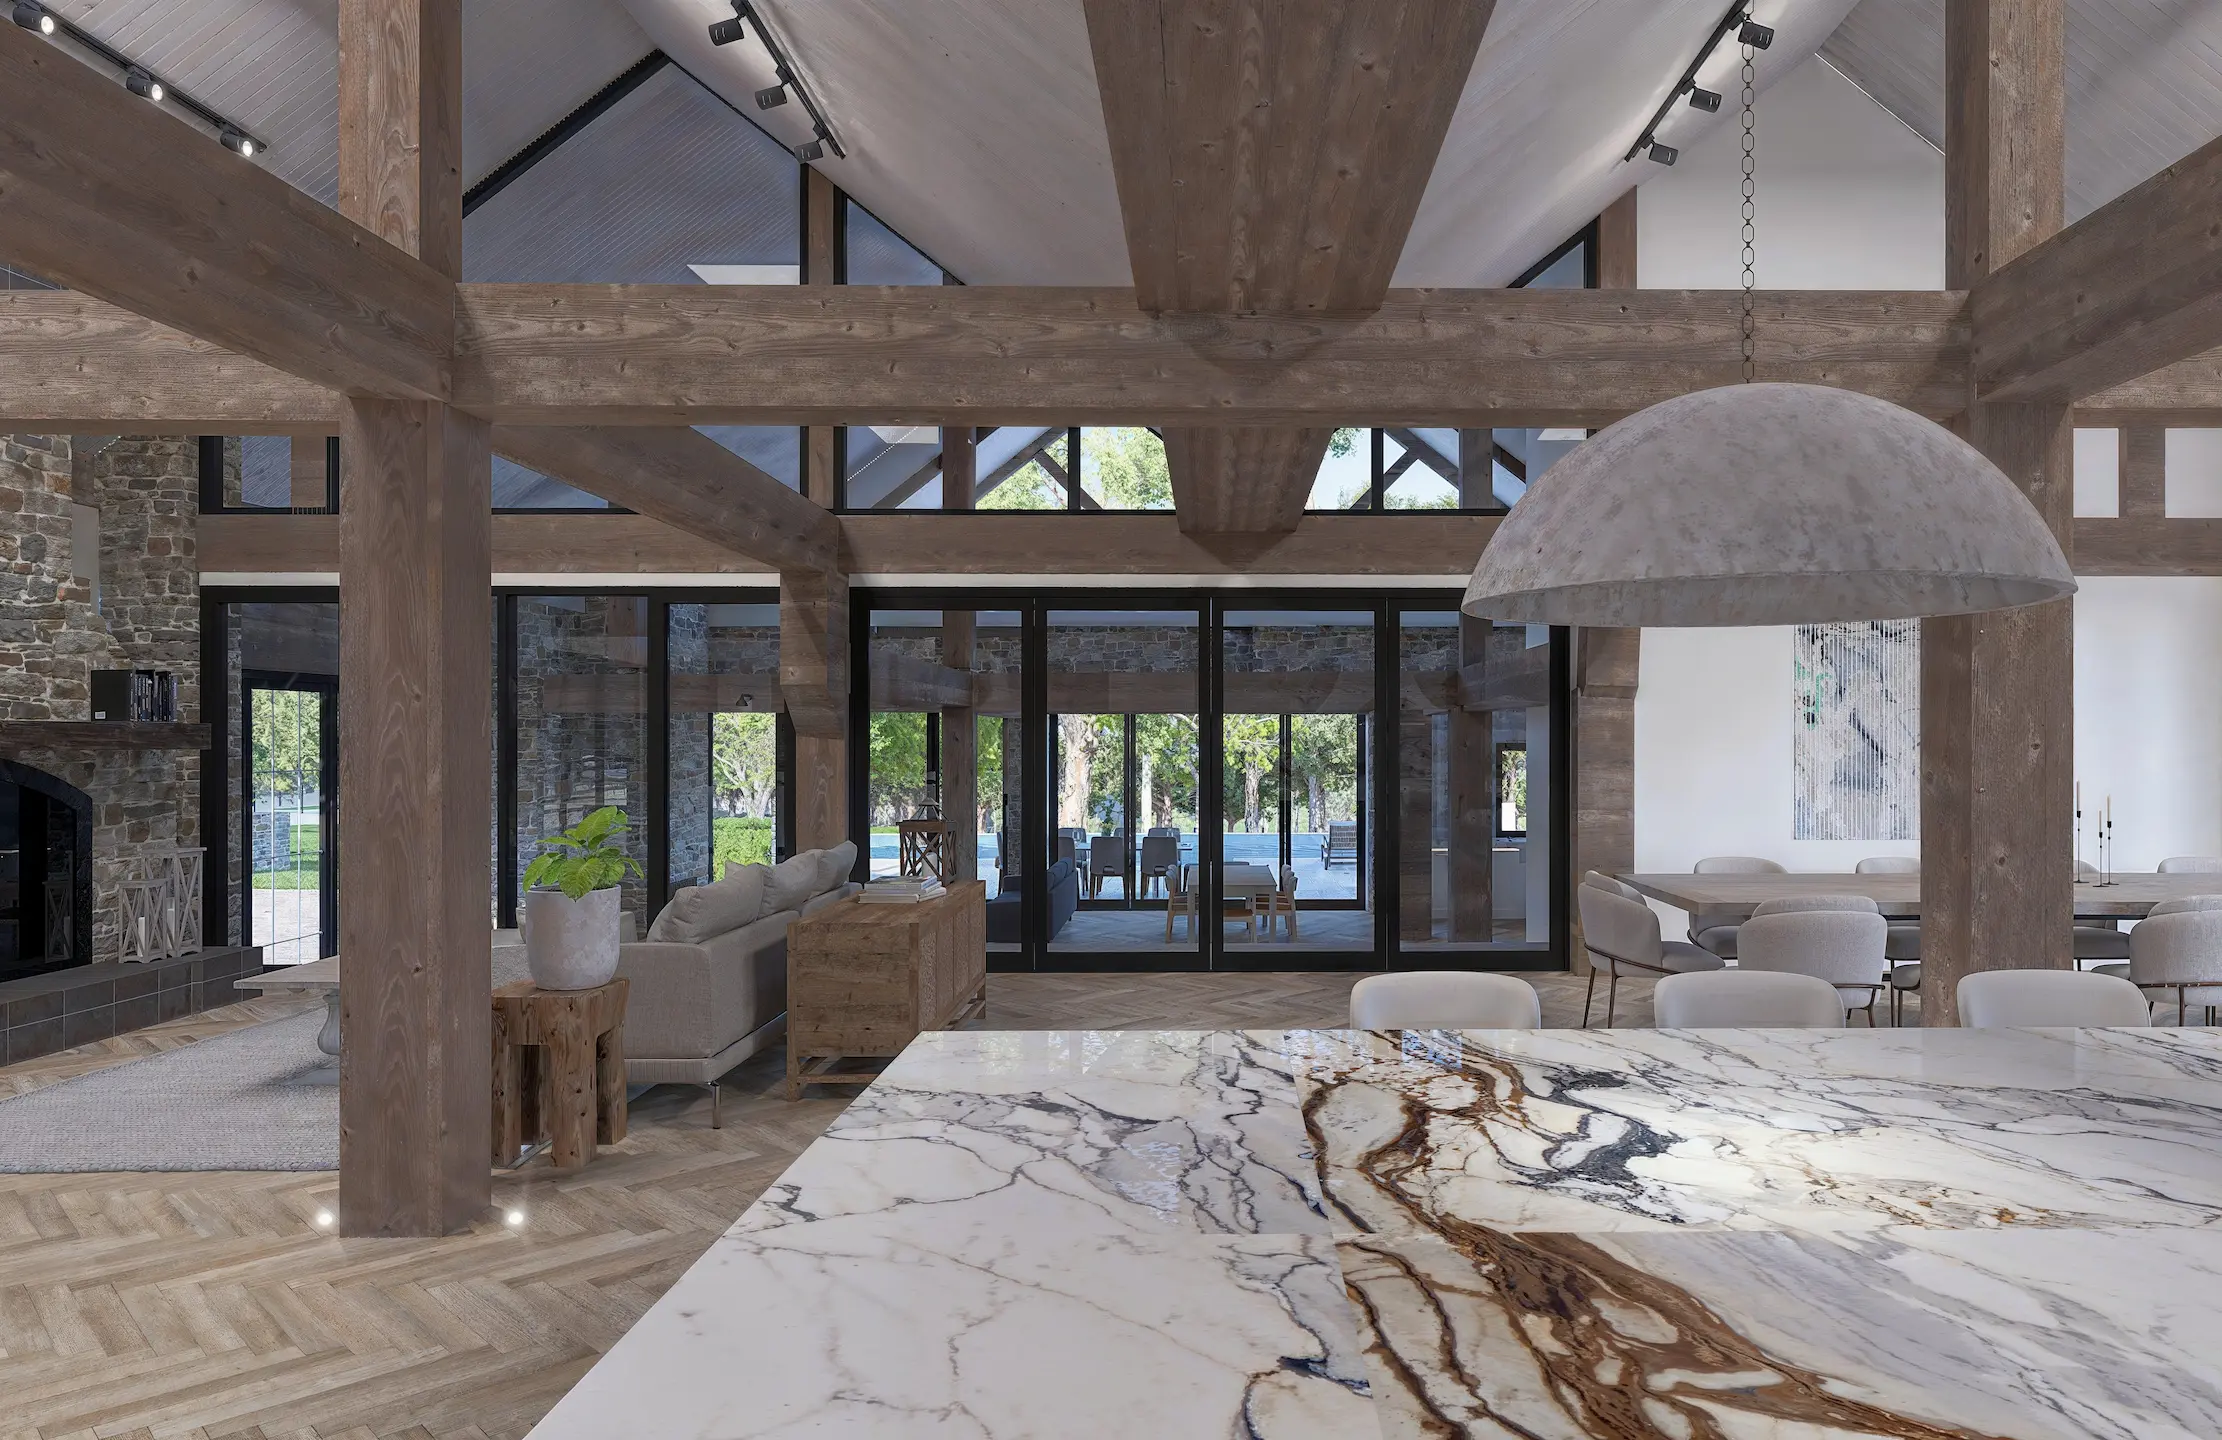
Every home is designed against council parameters, modelled in 3D so you can walk through it before construction, and priced as an itemised fixed-price quote at the preliminary agreement stage.
02
Renovations in Bella Vista
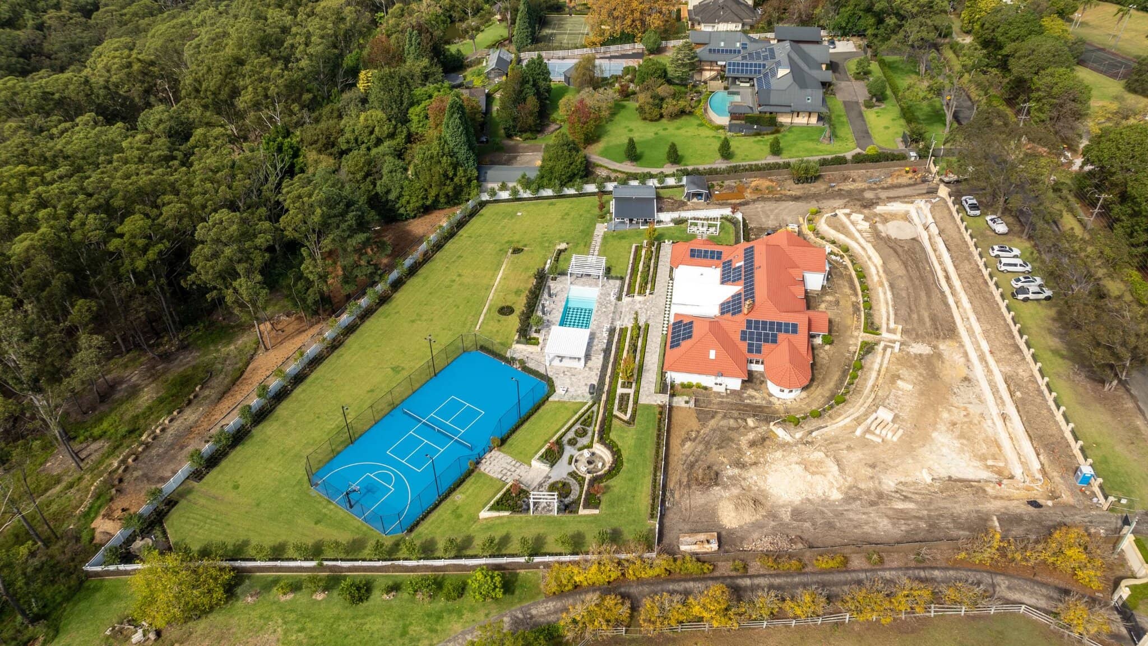
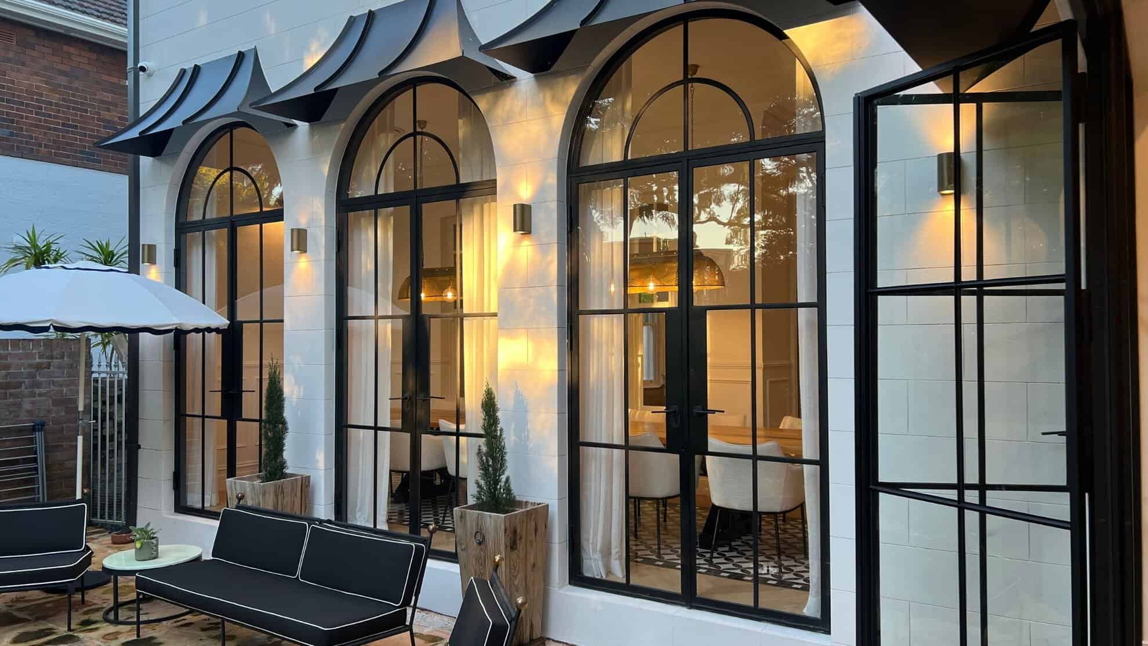
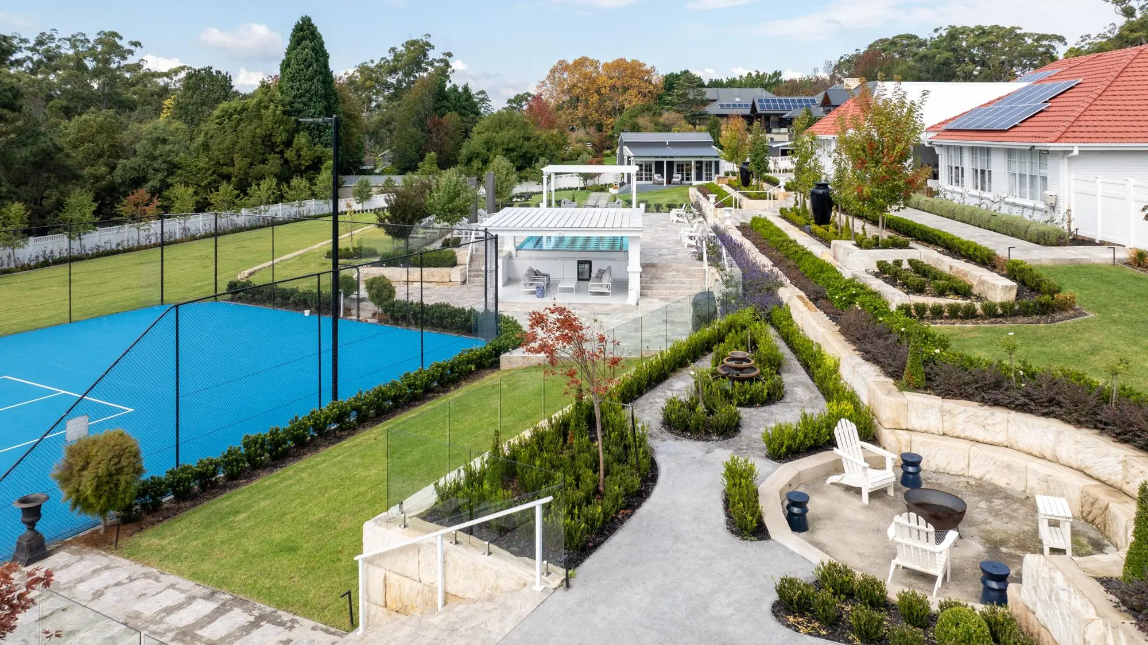
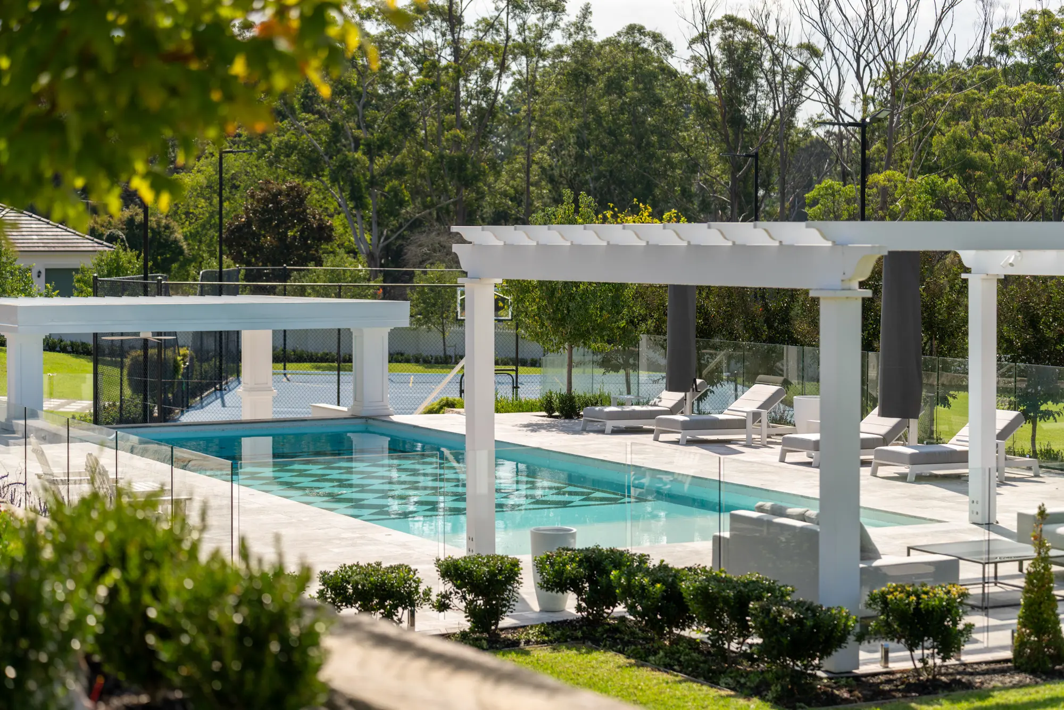
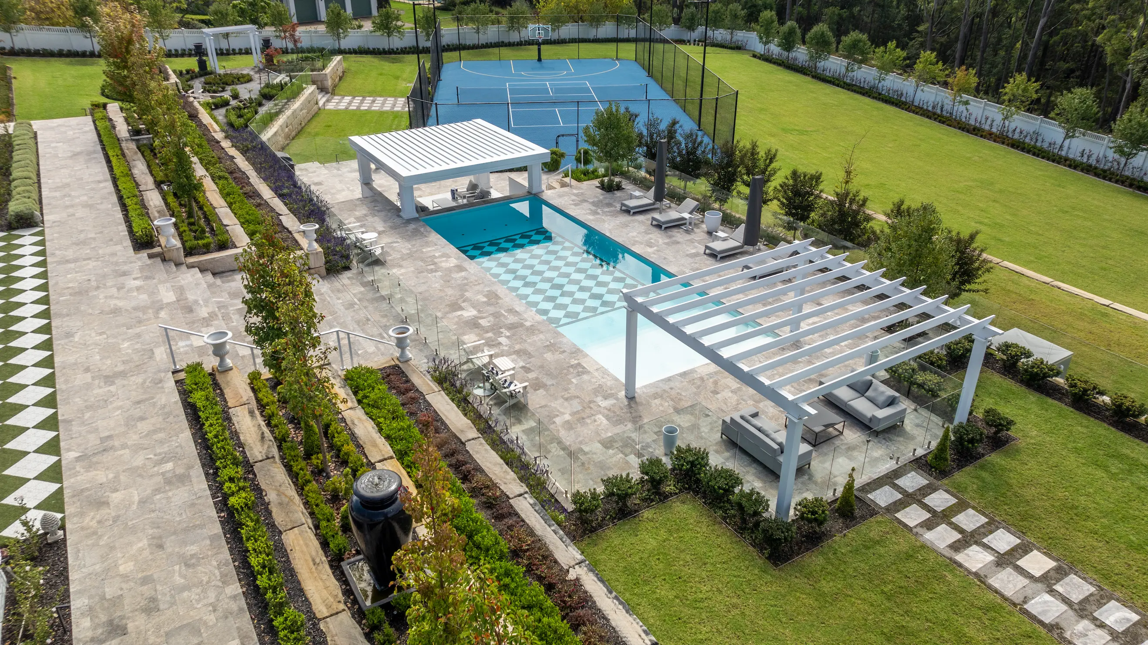
With much of the suburb built since the mid-1990s, many homes are sound but finished in the style of their time. A renovation can replace dated kitchens, bathrooms and living areas, open the house to the garden, or add a pool and an outdoor room.
We check the existing structure and services before the scope is set, so the work is priced on what is really there, and we design the new parts to sit naturally with the rest of the house.
03
Knockdown rebuilds in Bella Vista
Some families reach the point where the house no longer fits but the location still does, close to the Metro and Norwest. In those cases a knockdown rebuild can make more sense than reworking a layout that was never right for them.
Demolition, approvals and the new home are planned as one programme, with one builder responsible from the existing house to the finished one.
03 Why Luxury Living Projects
A local builder, from a family of builders
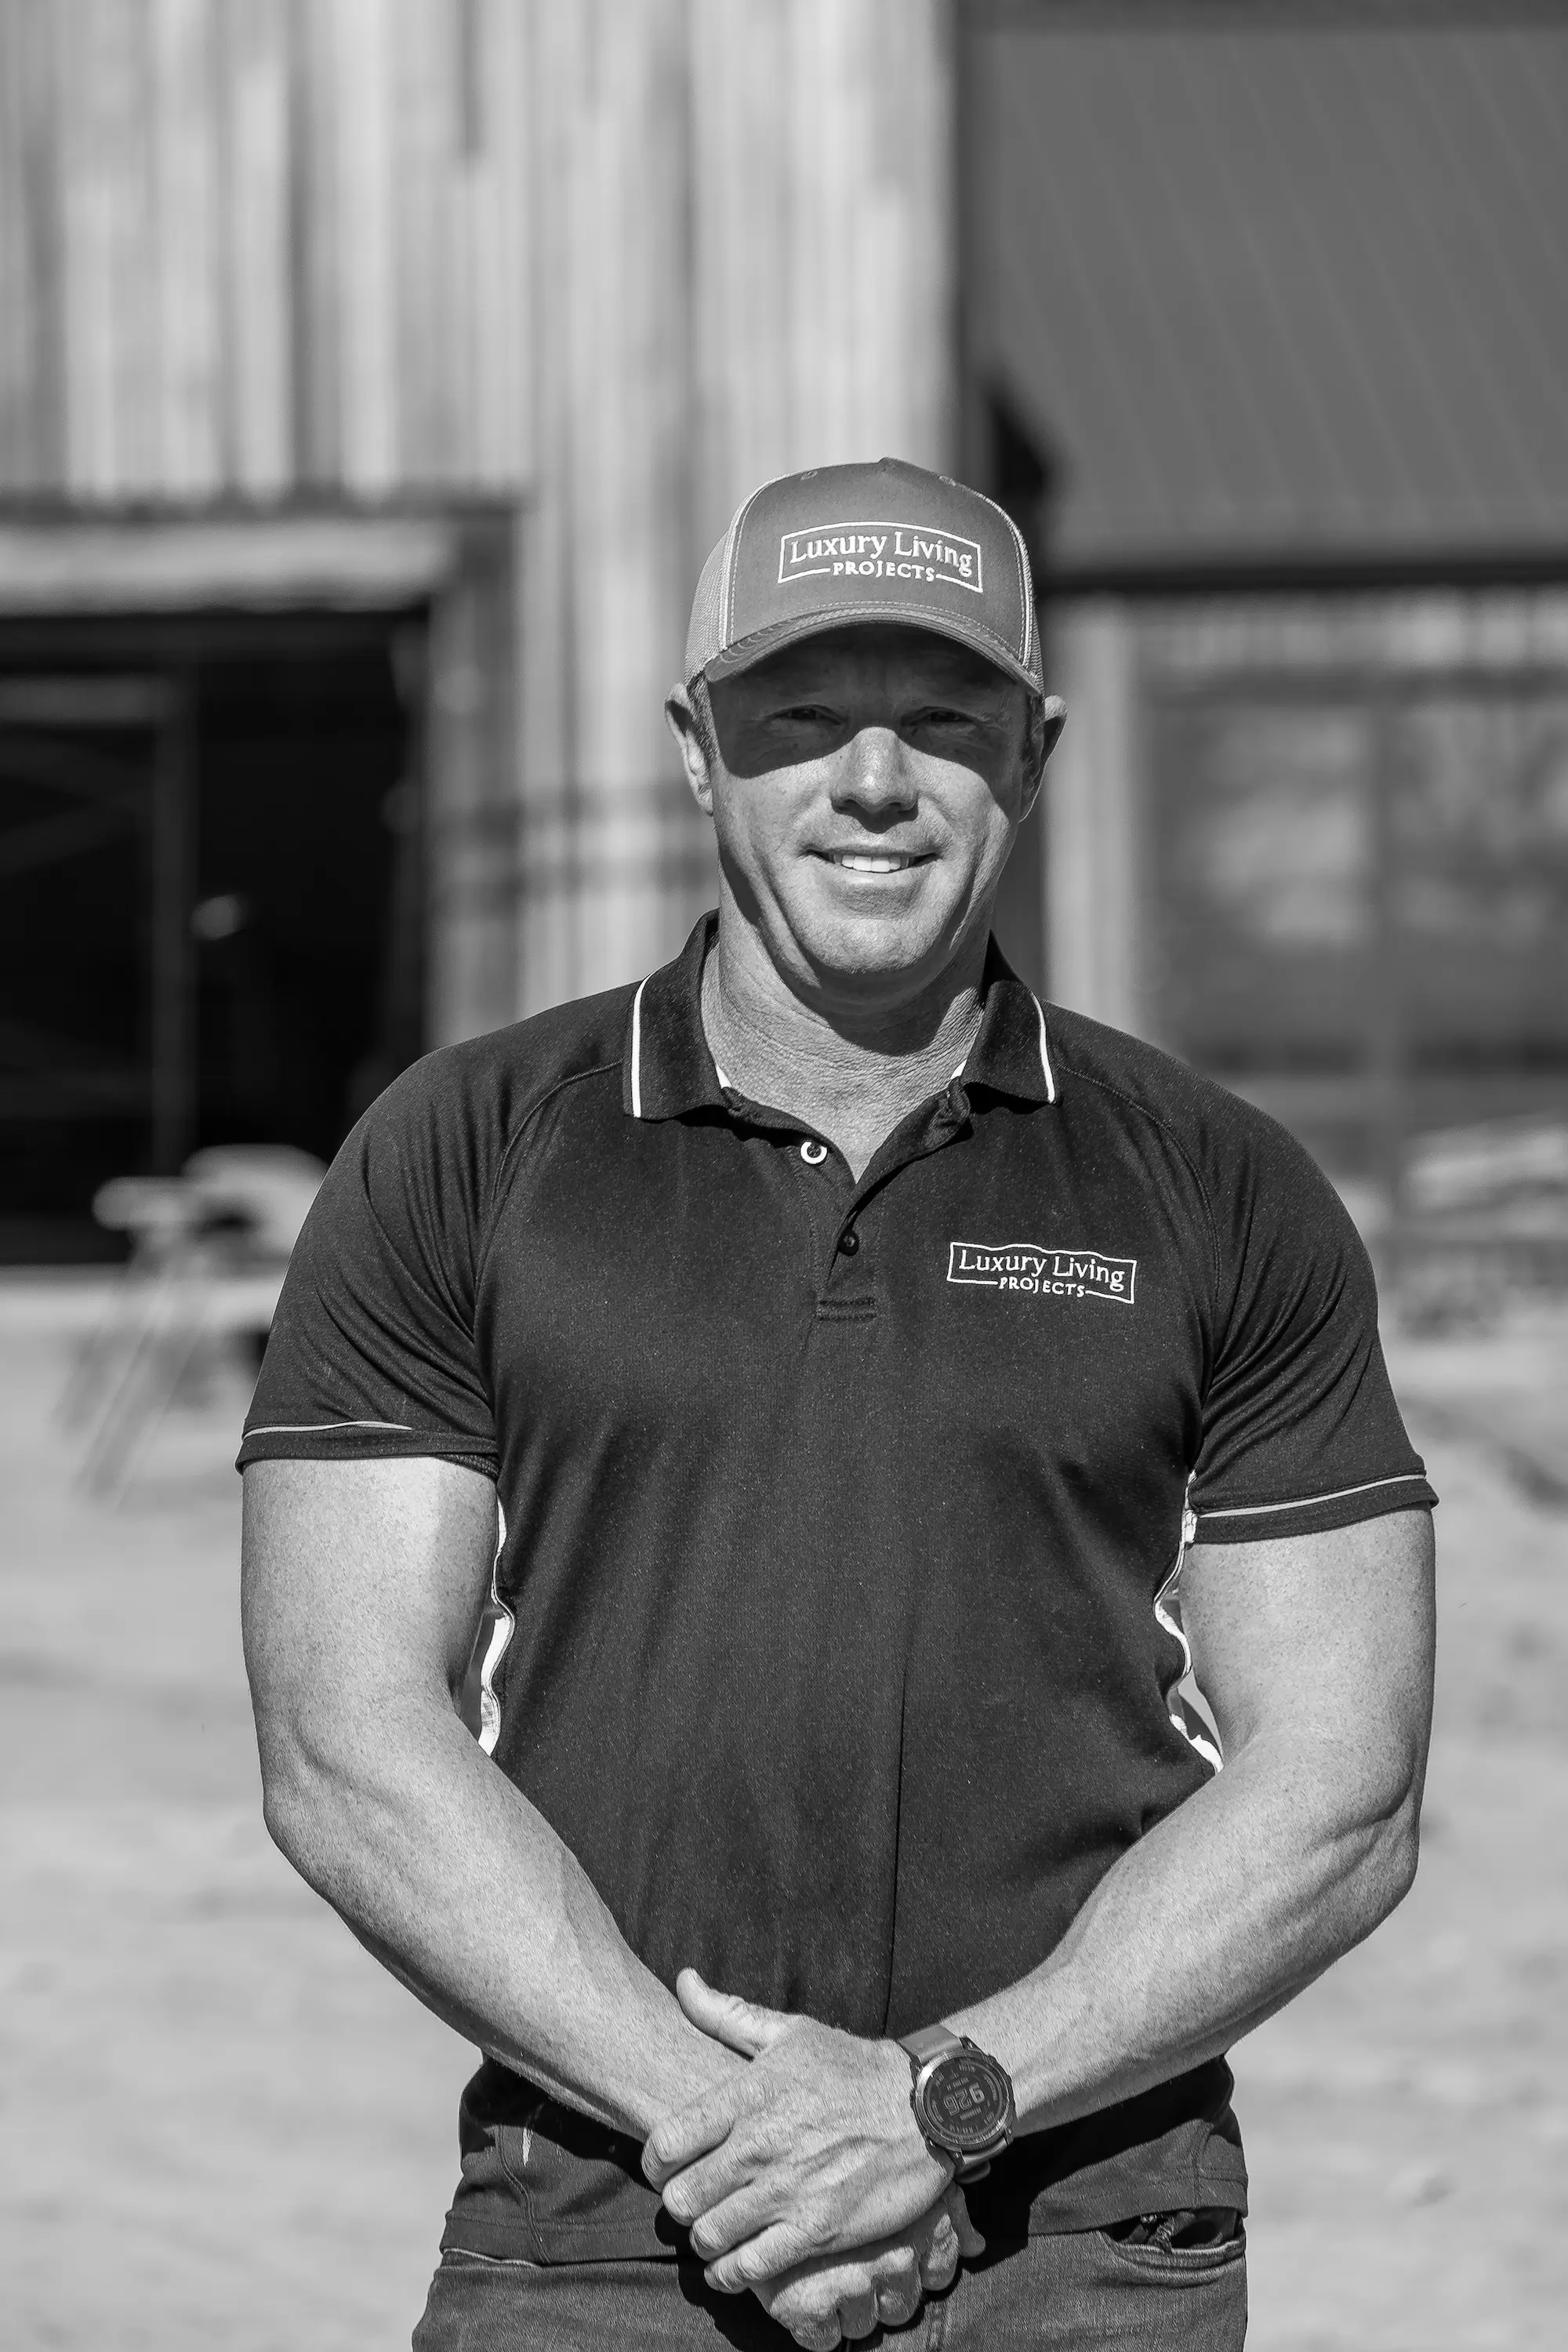
Daniel Whitehead grew up in a family of builders, started as an apprentice carpenter and earned his builder's licence in a business that at its peak was building five hundred homes a year. He has lived in seventeen homes, many of them built with his own hands.
He started Luxury Living Projects to do the opposite of volume building: fewer homes, with the time on each one to do things properly the first time and to explore what is really possible on that particular block.
The finished home matches the design
Concept design, measured drawings and council parameters are resolved before construction begins, and the design is built as a 3D model you can walk through. Daniel's experience across seventeen homes means the pitfalls are foreseen at the drawing stage rather than found on site.
Costs are itemised, not estimated
The preliminary building agreement stage produces a detailed, fixed-price quote. Any change is handled through a documented variation process, and the budget is reviewed with you regularly.
The programme is realistic
Scheduling is set to what the build actually needs, with trades coordinated by one point of contact. You receive regular progress updates rather than having to chase them.
Support continues after handover
Walkthrough, touch-ups, final clean and handover are followed by scheduled maintenance visits and a ninety-day defects inspection. We remain available after that.
04 At a glance
Bella Vista at a glance
- North-west of the Sydney CBD
- 33 km
- Of homes have four or more bedrooms
- 85.0%
- Of homes are separate houses
- 82.4%
- Of families are couples with children
- 61.8%
Source: ABS 2021 Census QuickStats for Bella Vista. Distance from the Sydney CBD is approximate.
05 Local
Close to our Dural office
Our office on New Line Road is a short drive from Bella Vista, so meeting at your block is straightforward and we can be on site whenever the build needs us. Trades and deliveries are coordinated by a team that knows the roads in and around Norwest.
Nearby suburbs we build in
All of The Hills District- Baulkham Hills
- Norwest
- Kellyville
- Stanhope Gardens
- Glenwood
- Kings Langley
- Seven Hills
06 Building here
What Bella Vista asks of a build
One council, clear controls
Bella Vista sits within The Hills Shire, so one set of planning controls applies. We confirm what those controls allow on your block, including setbacks, height and site coverage, before anything is drawn.
Read the title first
Blocks in newer subdivisions can carry restrictions or covenants on the title that affect what is built and how. We read the title before design starts, so the plans respect what it allows from the first drawing.
Heritage close by
Bella Vista Farm and the Pearce Family Cemetery are both on the NSW State Heritage Register. Where a site is near a heritage item, we check the planning controls early so the design responds to it rather than being revised later.
Planning a home in Bella Vista?
Tell us about the land and what you have in mind. The first conversation usually happens on the block itself.
07 How we work
From the block to the keys
One team accountable for all of it, so there is no gap between the people who design your home and the people who build it.
01
The land
Choosing the block, or surveying the one you have.
02
The design
Concept plans and a 3D walkthrough, refined until you are confident.
03
The consultants
Engineers, surveyors, certifiers and council, coordinated by us.
04
The build
One point of contact and regular updates, start to finish.
05
The finishing
Landscaping, pools, and the interiors furnished and set up.
06
Afterwards
Maintenance at four weeks, ninety days and twelve months.
08 The place
Named for the view
This land was granted to Joseph Foveaux in 1799 and sold in 1801 to John Macarthur, who expanded it to around 810 hectares for sheep. Elizabeth Macarthur managed the family's properties and flocks for much of that period.
Part of the land later passed to the Pearce family, who gave it the Italian name Bella Vista, a beautiful view. Edward Henry Pearce was described in the 1890s as the colony's most successful orange grower. The homestead and farm buildings from the Pearce years survive as Bella Vista Farm, now owned by The Hills Shire Council, and the area stayed largely rural until the mid-1990s.
10 Questions
Building in Bella Vista, answered
The Hills Shire Council. Depending on the block and the design, a project may be approved as complying development through a private certifier or may need a development application. We confirm the path and the controls that apply before design starts.