
Luxury custom homes,built properly
01 Our story
Built by a family of builders
Daniel Whitehead was six, armed with a hammer on the deck of the family home, when he decided what he would do. His family thrived on renovating and moving homes, so he has lived in seventeen of them, many built with his own hands.
That is what shapes the ability to foresee the pitfalls our clients would otherwise walk into.
One team, one point of contact, control over the entire process.
Read our story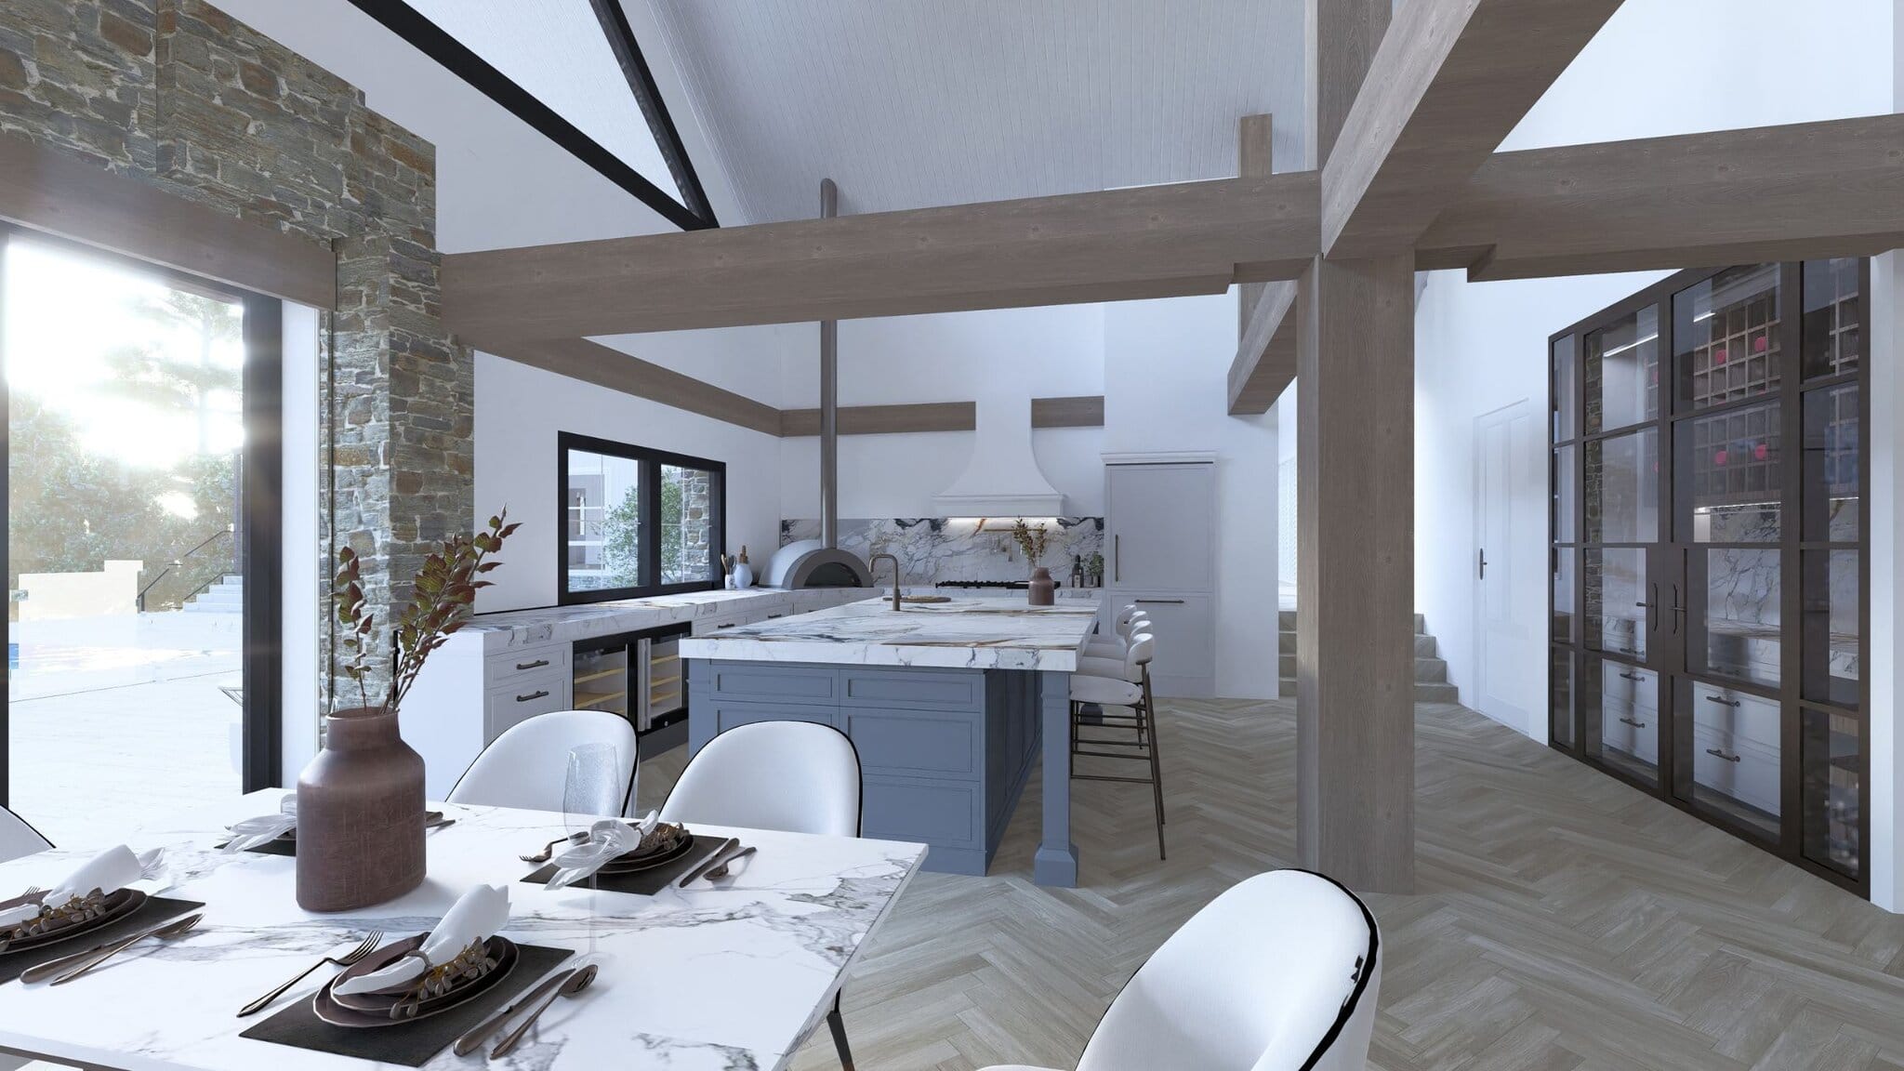
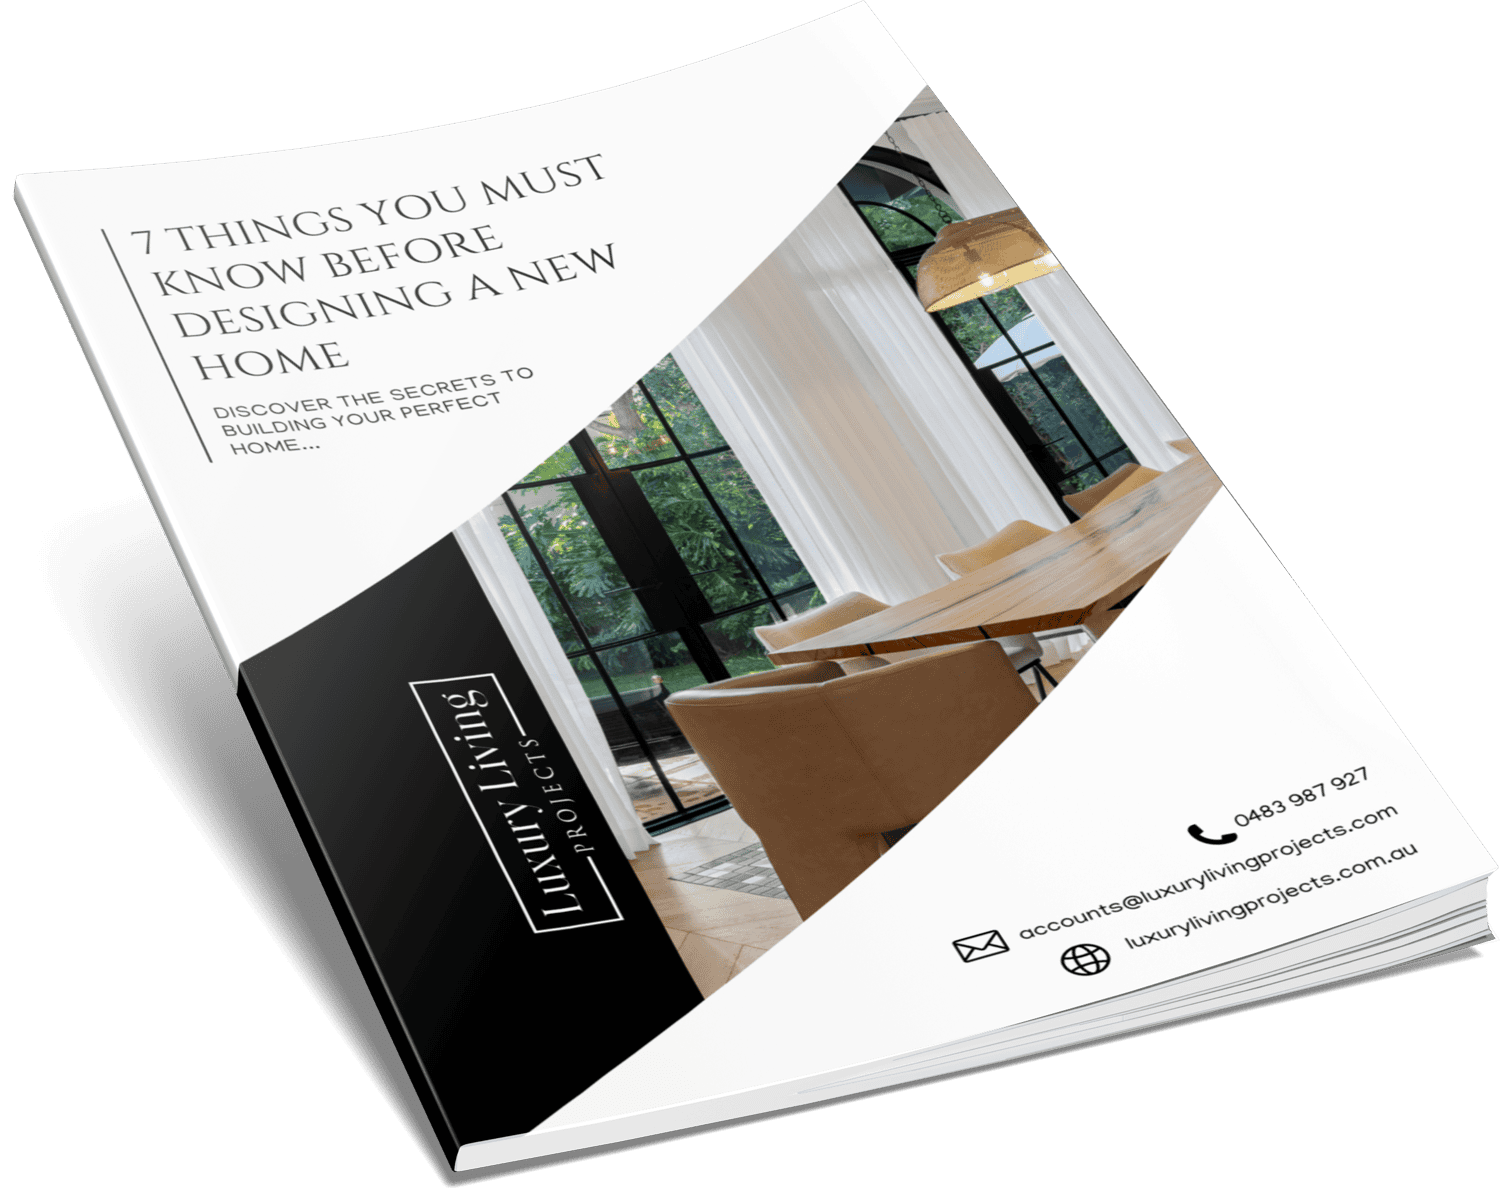
7 things you must know before designing a new home
The questions worth settling before anyone starts drawing.
02 What we build
How we can help
Custom homes, renovations, acreage homes and knockdown rebuilds, each managed by the same builder from concept to completion.
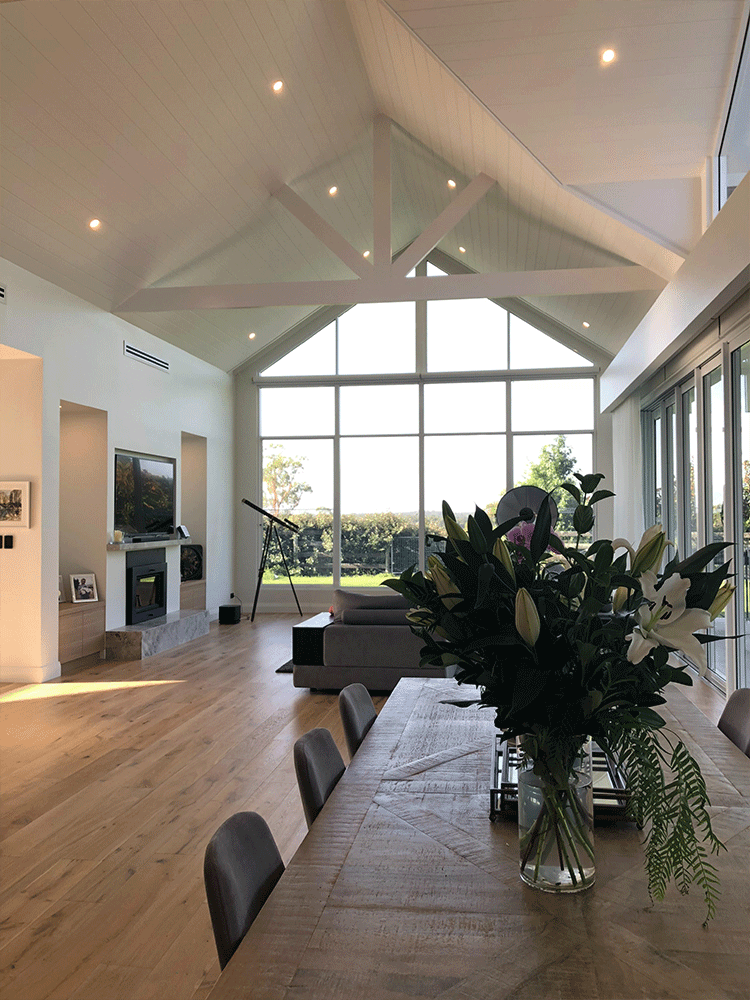
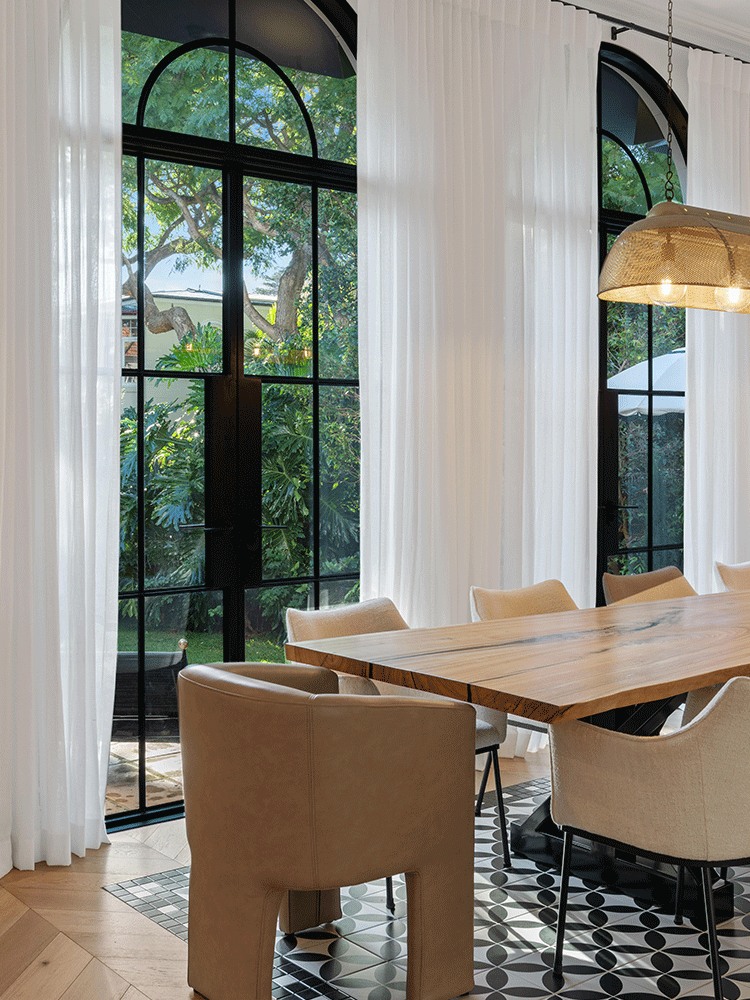
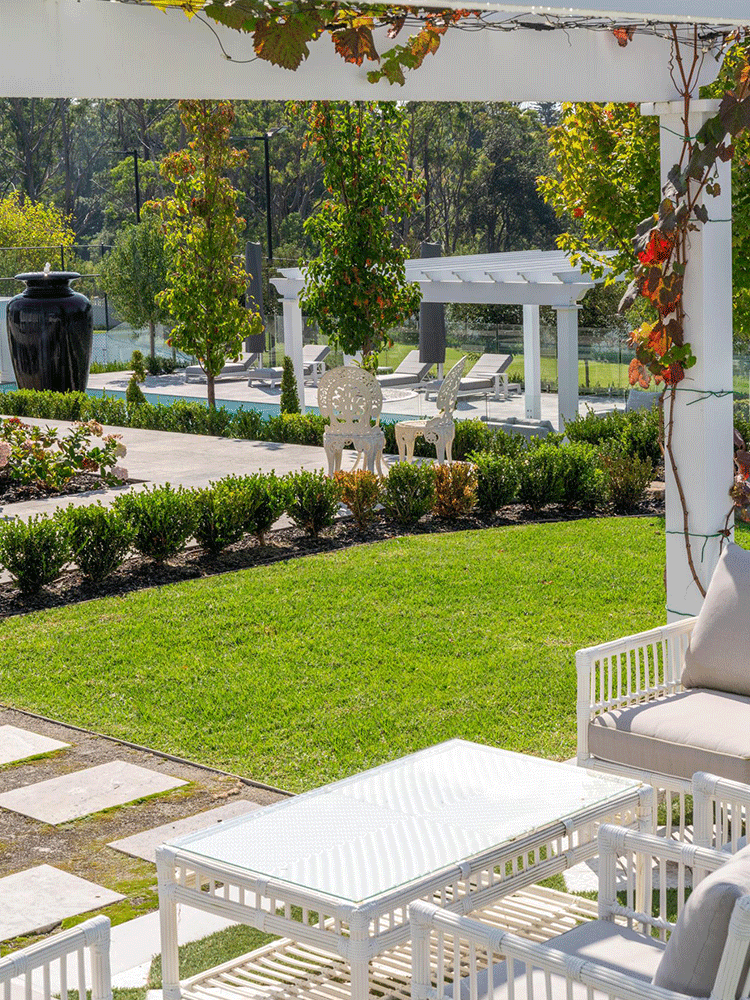
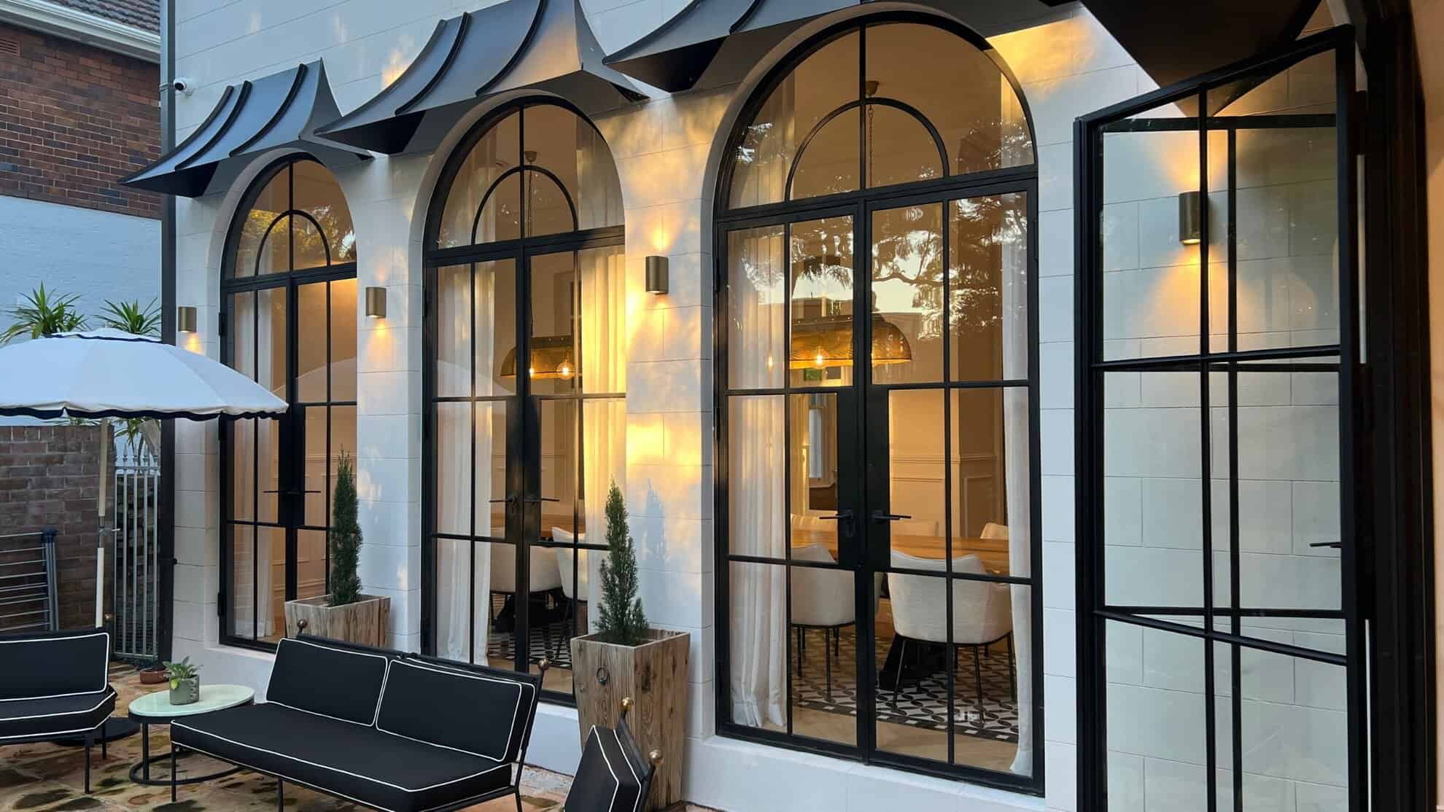
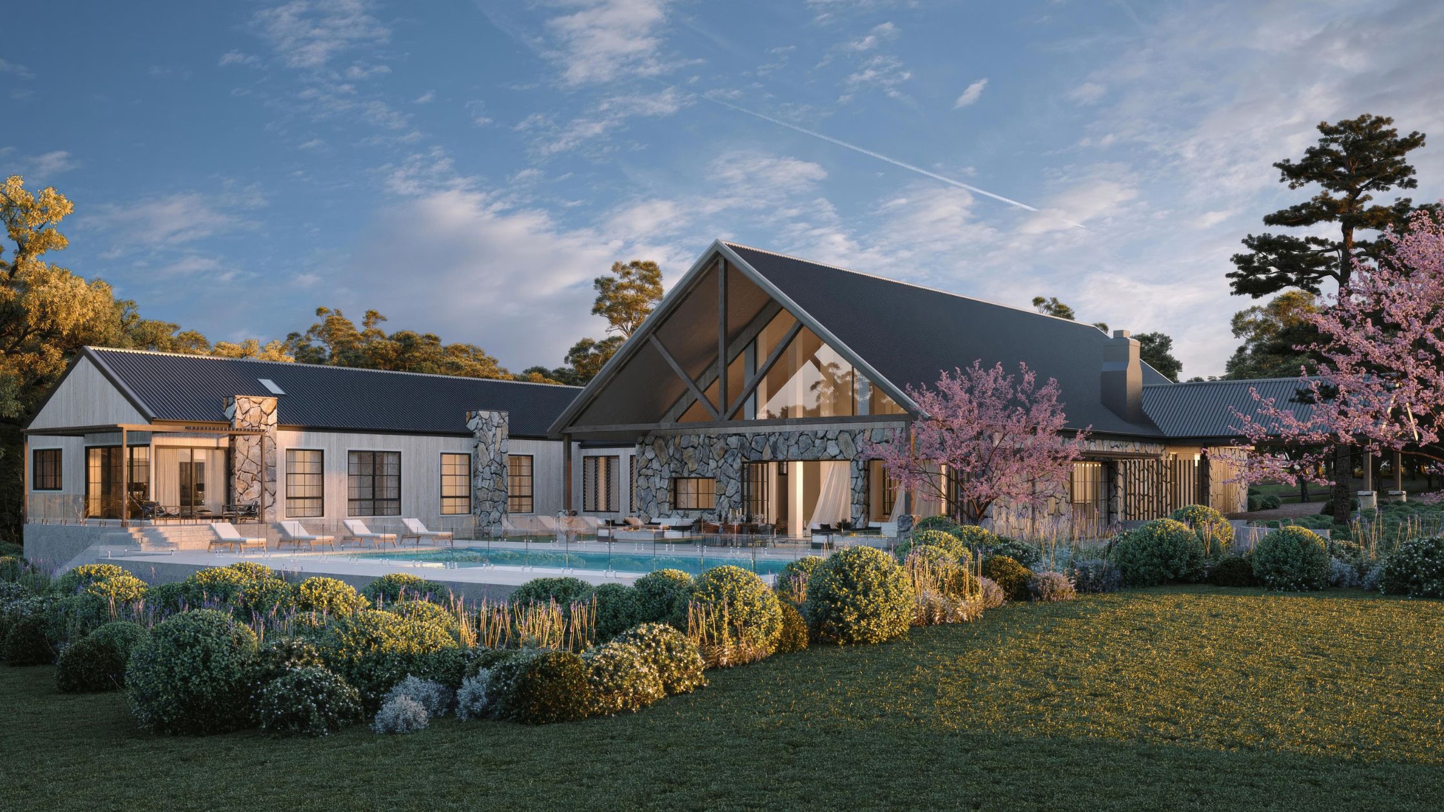
Every home is one of a kind.So is the way we build it.
View our projects03 Selected work
Homes we have built
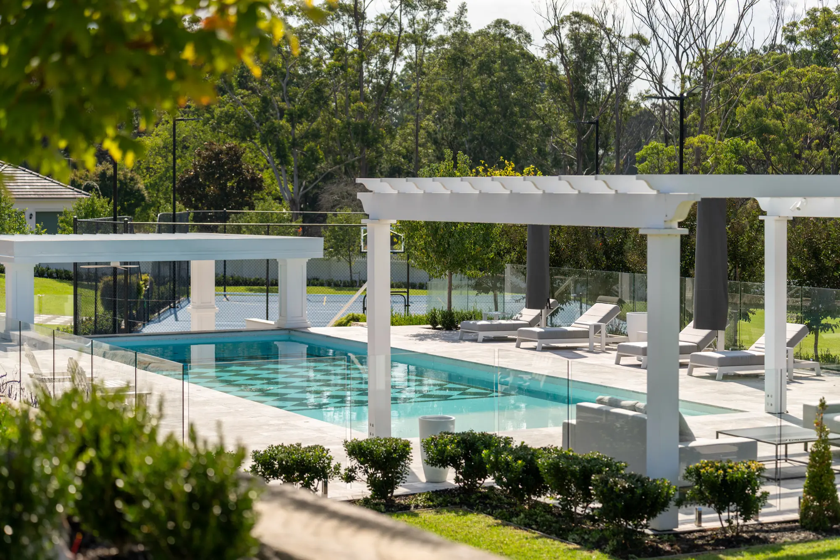
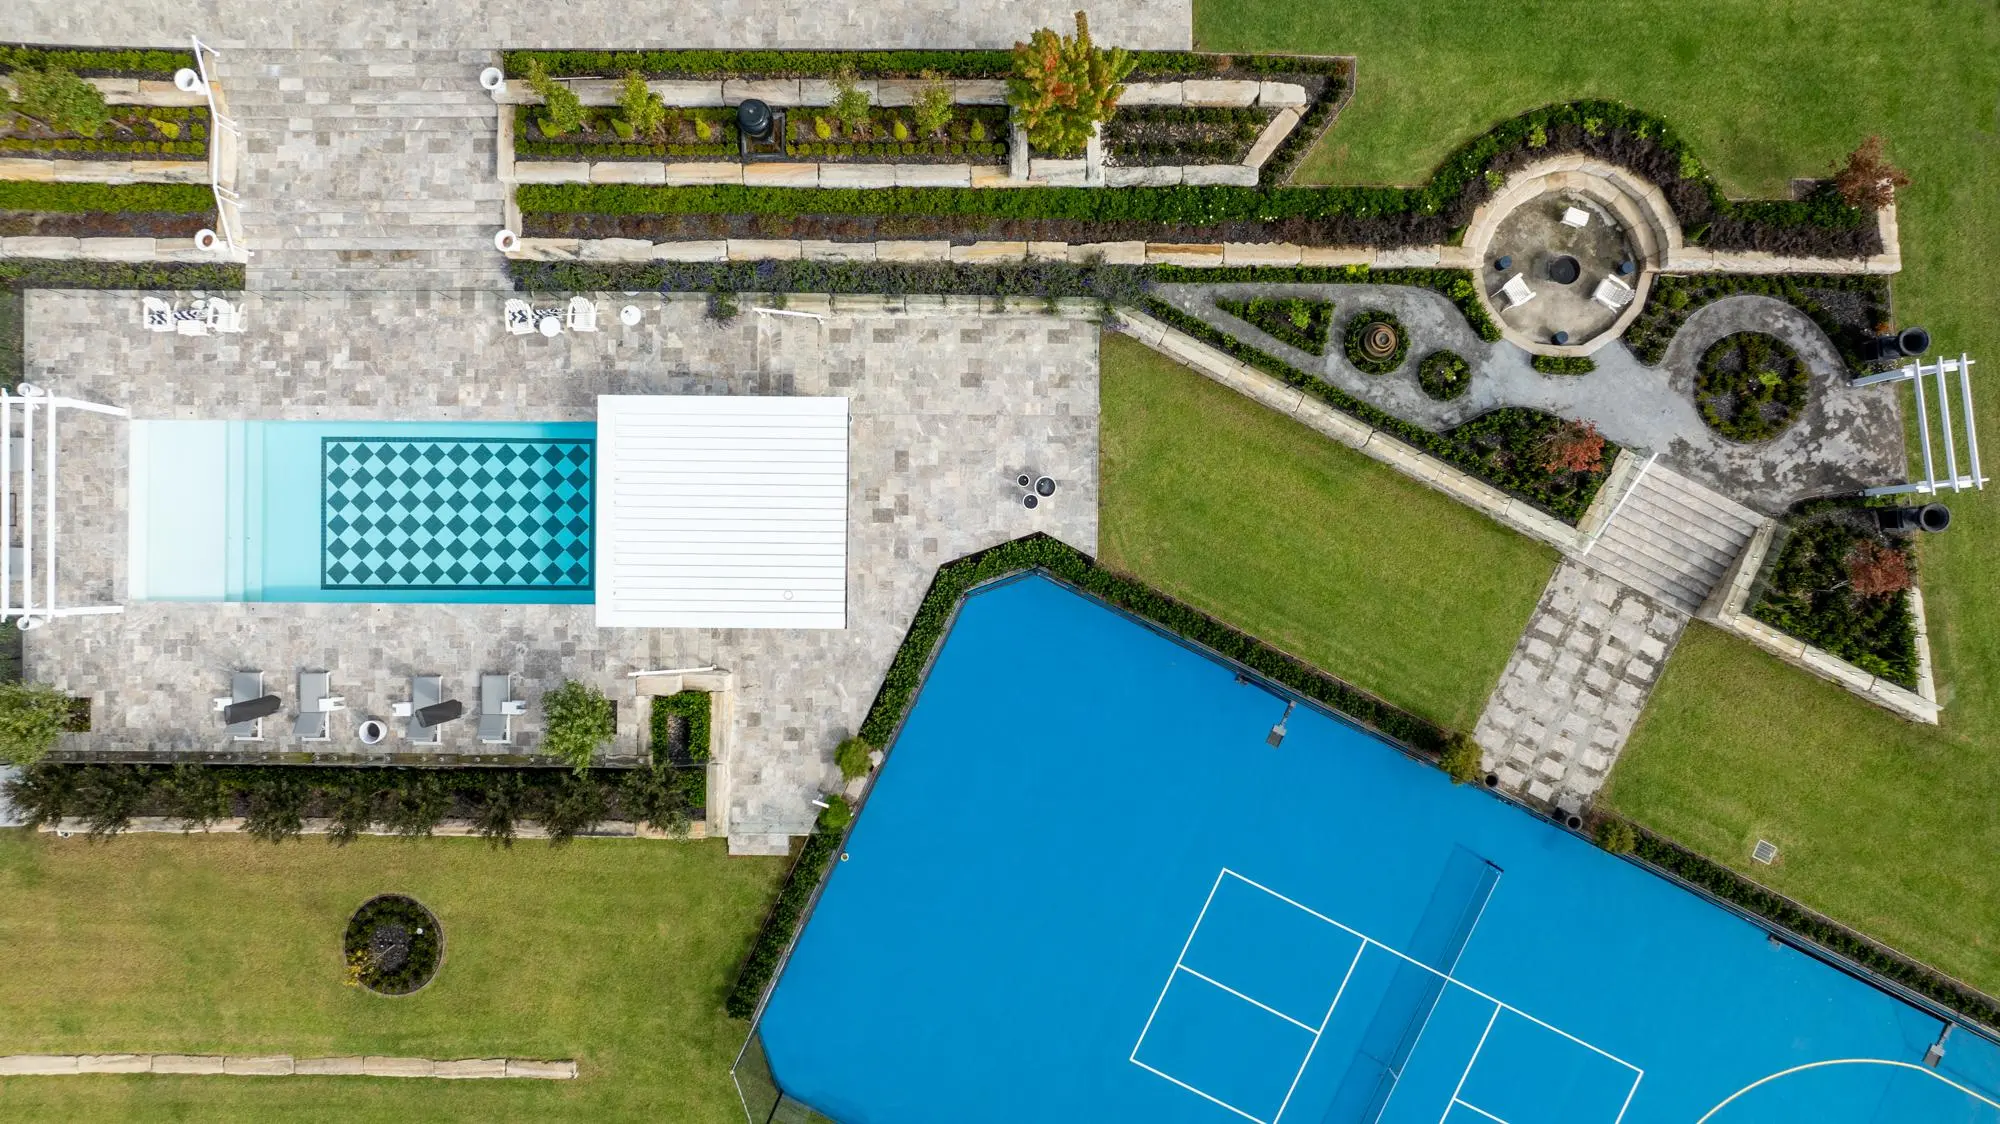
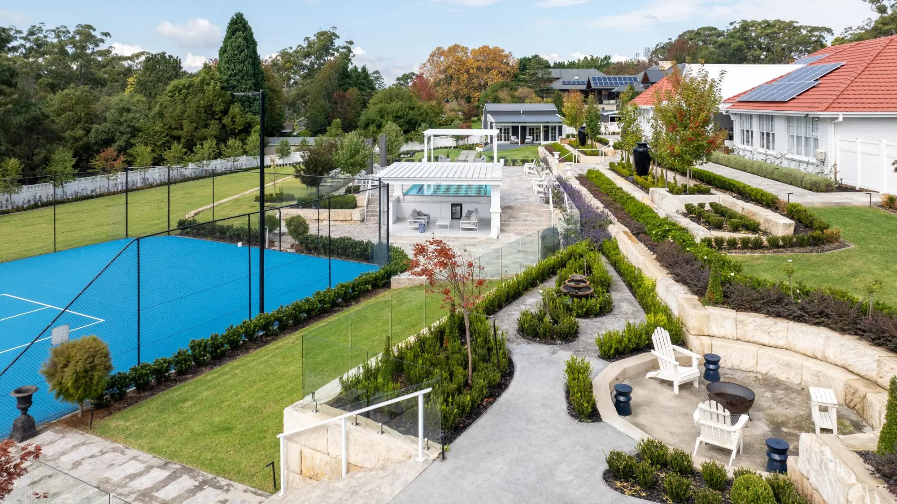
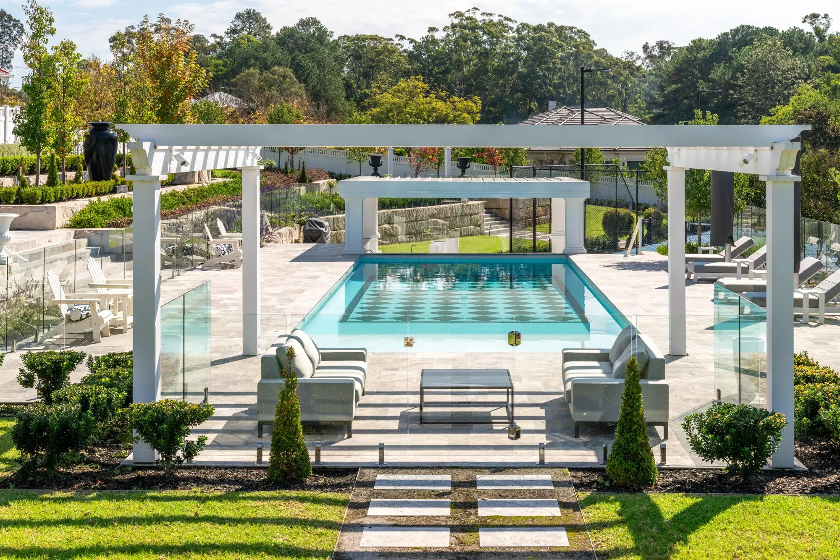
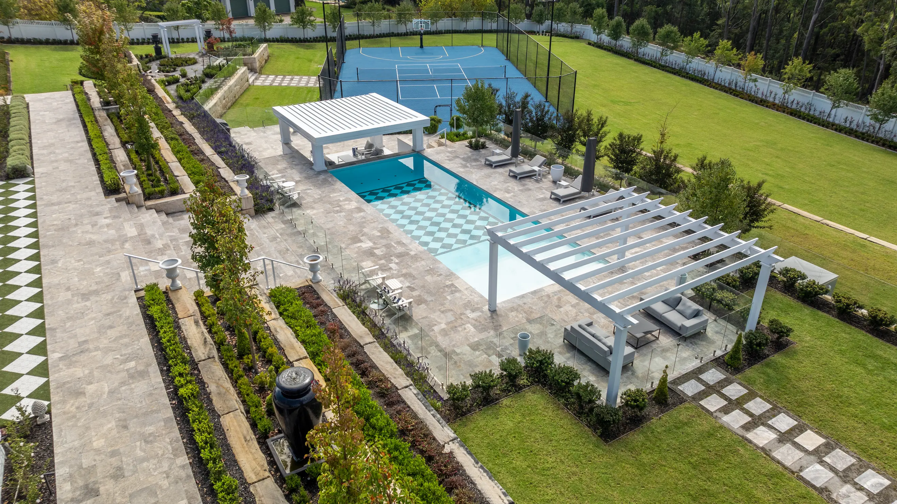
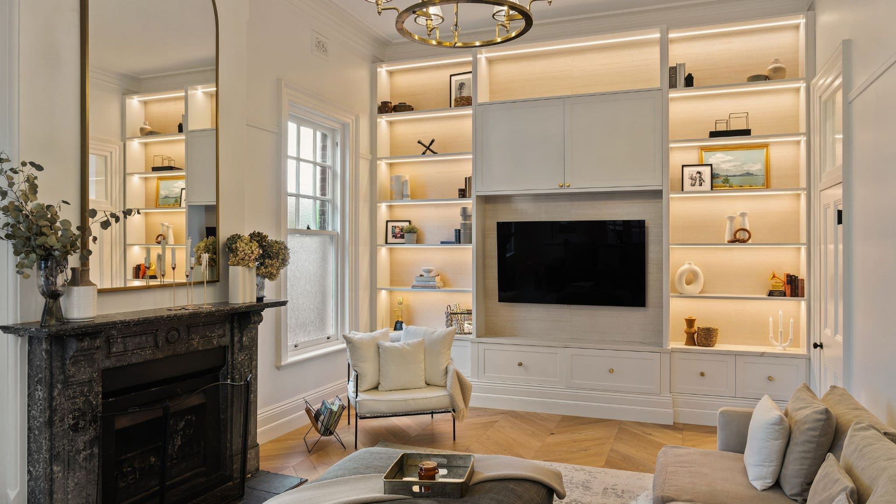
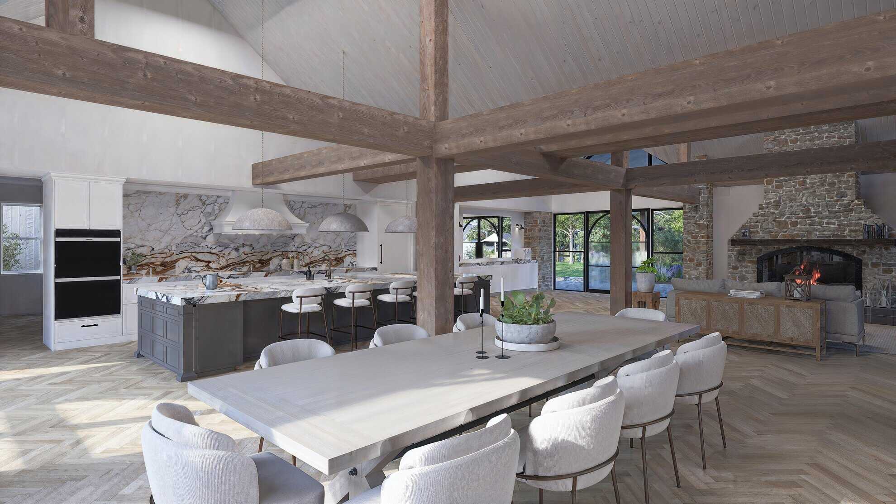
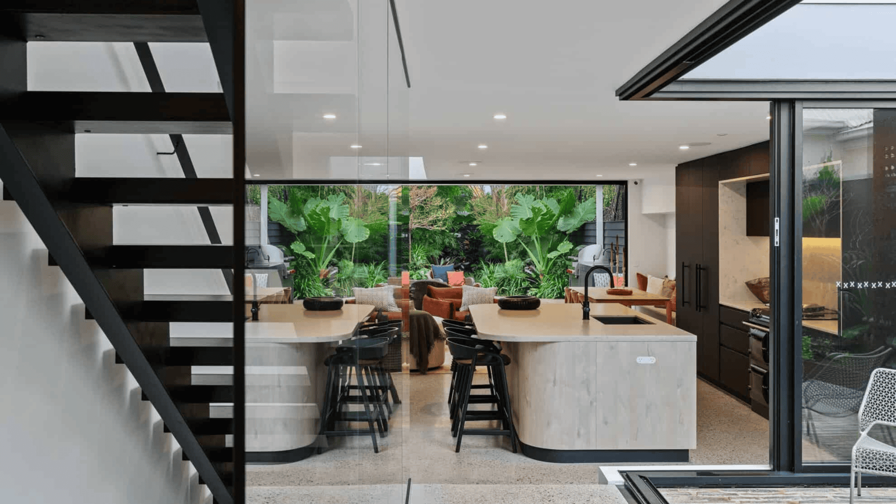
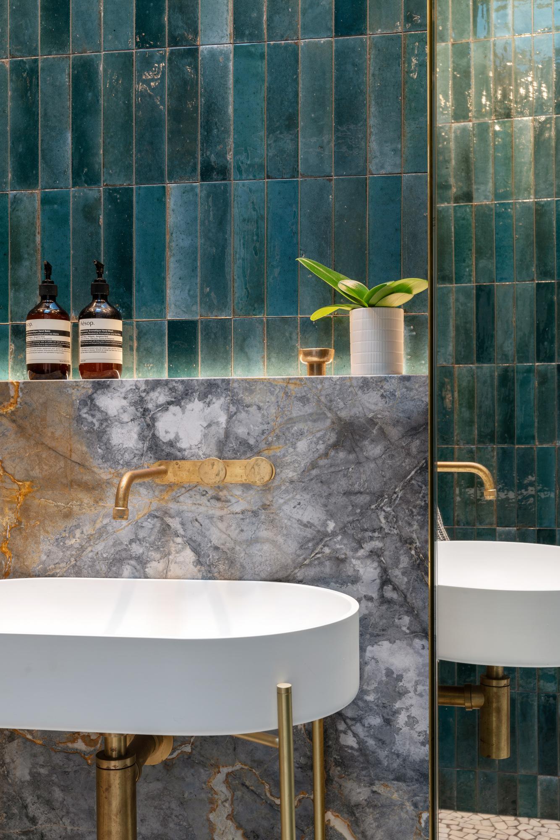
A selection of recent projects across Sydney. Different blocks, different briefs, and the same approach to each: work out what the site will allow before anything is drawn, then build to it properly. Each one has its own page, with the rest of the photography.

04 Why Luxury Living Projects
What to know before you build
The finished home matches the design
Concept design, measured drawings and council parameters are resolved before construction begins, and the design is built as a 3D model you can walk through. Daniel's experience across seventeen homes means the pitfalls are foreseen at the drawing stage rather than found on site.
Costs are itemised, not estimated
The preliminary building agreement stage produces a detailed, fixed-price quote. Any change is handled through a documented variation process, and the budget is reviewed with you regularly.
The programme is realistic
Scheduling is set to what the build actually needs, with trades coordinated by one point of contact. You receive regular progress updates rather than having to chase them.
Support continues after handover
Walkthrough, touch-ups, final clean and handover are followed by scheduled maintenance visits and a statutory warranty inspection. We remain available after that.
05 How it works
Six steps, set out before you commit
You will know what happens next at every point of the project.
01
Initial reachout
A discovery phone call about the land, the home you want and what matters most to you.
02
In-person meeting
We sit down with everyone involved and set out the process, the agreements and the budget.
03
Concept design
The designer measures the site, prepares drawings against council parameters, and builds the design as a 3D model you can walk through.
04
Preliminary building agreement
Surveys, engineering, approvals and finishes are resolved, then priced as a detailed fixed-price quote.
05
Construction
Trades are coordinated through one point of contact from site preparation to landscaping.
06
Handover
You walk through the finished home, and our support continues well past the keys.